
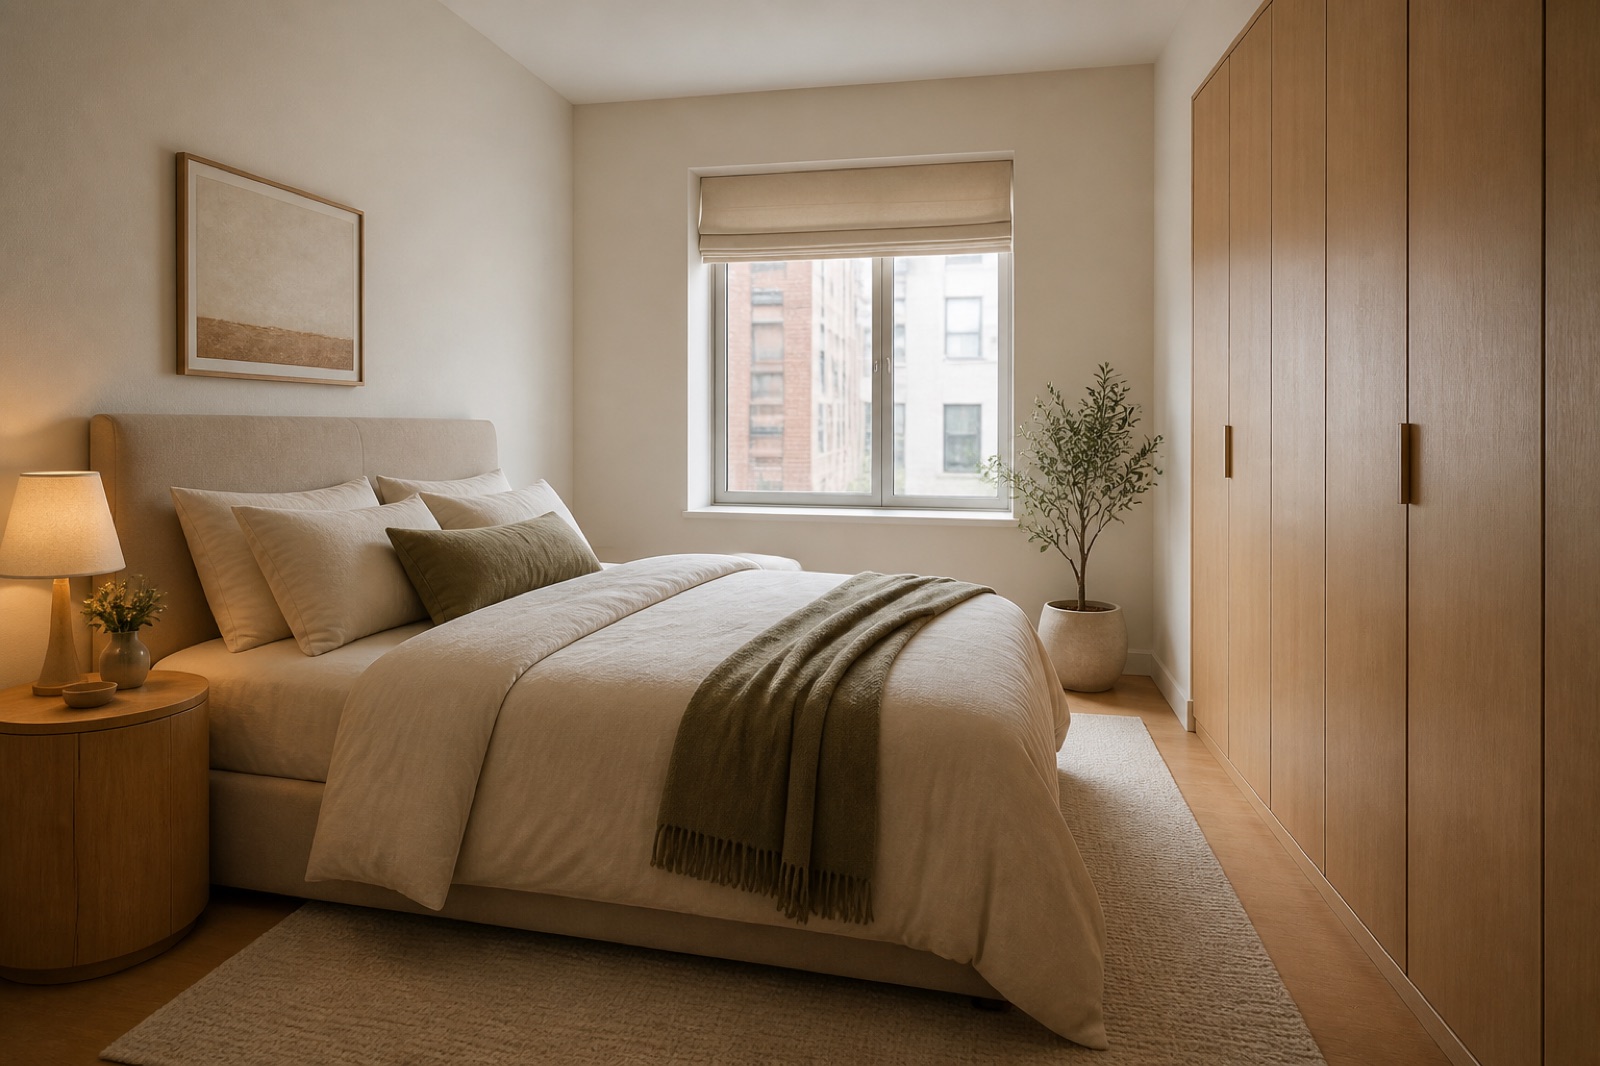

Prompt
Template 1 of 3Redesign this home office while preserving the visible envelope, fixed openings, camera position, and realistic scale. Use a calm contemporary direction with balanced materials, practical storage, and uncluttered circulation.
Rework your home office around the tasks you actually do. Upload a photo to explore a desk position, useful storage and a video-call background that belongs in the rest of your home.
Show the room clearly, including the doors, windows and fixed features that should guide the concept.
Choose a style and lighting mood. Add the details you want to keep or change.
Review the credit cost, generate your concept and download a useful result.
Use this home office design generator to explore a direction around your source image and these priorities. Focus on ergonomic desk placement, video-call background and glare control, files, equipment, and cable storage.
A desk against a window, across a room or along a wall creates different relationships with daylight and distractions.
A useful background can be as simple as a quiet wall, a low cabinet and one shelf.
Printers, multiple screens, microphones and paper records do not disappear because a concept looks minimal.
When an office also serves as a guest room, decide which activity happens most often.
Describe your screen setup and what you see during focused work. The most photogenic position may leave a monitor facing glare or put a busy doorway behind you. Use the concept to shortlist arrangements you can test with the actual chair and equipment.
Create my design conceptExplain how often you take calls and whether privacy matters. Avoid requesting a decorative display that competes with work storage or blocks access to a bed. Look at the view behind your proposed seat as carefully as the view toward the desk.
Create my design conceptList the items that must remain available and distinguish everyday use from occasional storage. Ask for a believable arrangement of open work surfaces and closed cabinets. Cable routes, power provision and heat around electronics will need practical checking beyond the image.
Create my design conceptA remote worker has two monitors, frequent calls and a guest bed that needs to stay. Their photograph shows the window, bed and one clear wall. A useful concept gives the desk a defined work zone, reduces background clutter and groups equipment storage nearby.
Keep one main direction per attempt so you can understand which change influenced the result. Inspect the completed concept against your original brief. Download a useful result, or change one requirement and generate another option for comparison.
Save notes on the finishes, furniture relationships and atmosphere you want to keep. Bring those notes, the concept and your actual measurements to the person helping you specify or implement the project.
A compact desk may preserve the room’s sleeping role, while a larger work surface may be essential for full-time use. Describe how the space should change between functions. Compare whether the proposed storage can visually settle work equipment without requiring a complete rearrangement every evening.
The next step is to test the proposed orientation for screen reflections and verify that the guest bed remains usable.
Take the photo from behind or beside the proposed desk so windows, outlets, doors, and the video-call background are visible.
Upload a JPG, PNG or WebP image up to 10 MB. Use a level photograph with readable detail; heavy filters and extreme wide-angle distortion can make the reference harder to interpret.
Describe your equipment, work pattern, call frequency, storage load, and whether the room must switch between office and guest use. Replace the example details below with the facts of your own space.
Example brief: Turn this spare room into a calm home office while keeping the existing guest bed and window. Suggest a desk for two monitors along the clear wall, closed document storage and a simple background for video calls. Use a warm minimalist palette with oak and off-white.
Keep the doorway unobstructed and include focused desk lighting without adding a large meeting table.
Check the selected room type, choose a design style and set the lighting mood. Add your priorities in Custom Requirements, including retained furniture and fixed elements.
Choose from the available aspect ratios and output resolutions, then review the displayed credit cost before generating.
The visualization cannot assess ergonomics, electrical loading, acoustics, or screen glare at every hour; test the real setup before committing.
No. The image can help you choose a furniture direction and discuss placement, but it does not assess your body, desk height, chair adjustment or monitor position. Set up and test the real workstation before committing. Use your actual equipment sizes when deciding whether a proposed desk and storage arrangement are practical.
The reference and your requirements guide the design, but exact preservation is not guaranteed. Check windows, doors, fixed features and retained furniture against the original. If something important changes, revise the brief or take another reference photo before developing that option.
You receive a generated design image that you can review and download. It is a visual reference for your project, not an editable CAD drawing, an exact shopping list or a measured specification. Use completed results to develop and communicate your preferred direction.
No. Page imagery illustrates a possible design direction. Your result is generated from your own photo and requirements, so the pictured furniture and finishes are not a guaranteed outcome.

Bring the existing space and a focused brief together. Explore a visual direction you can review, refine and discuss before making the next project decision.
Create my design concept