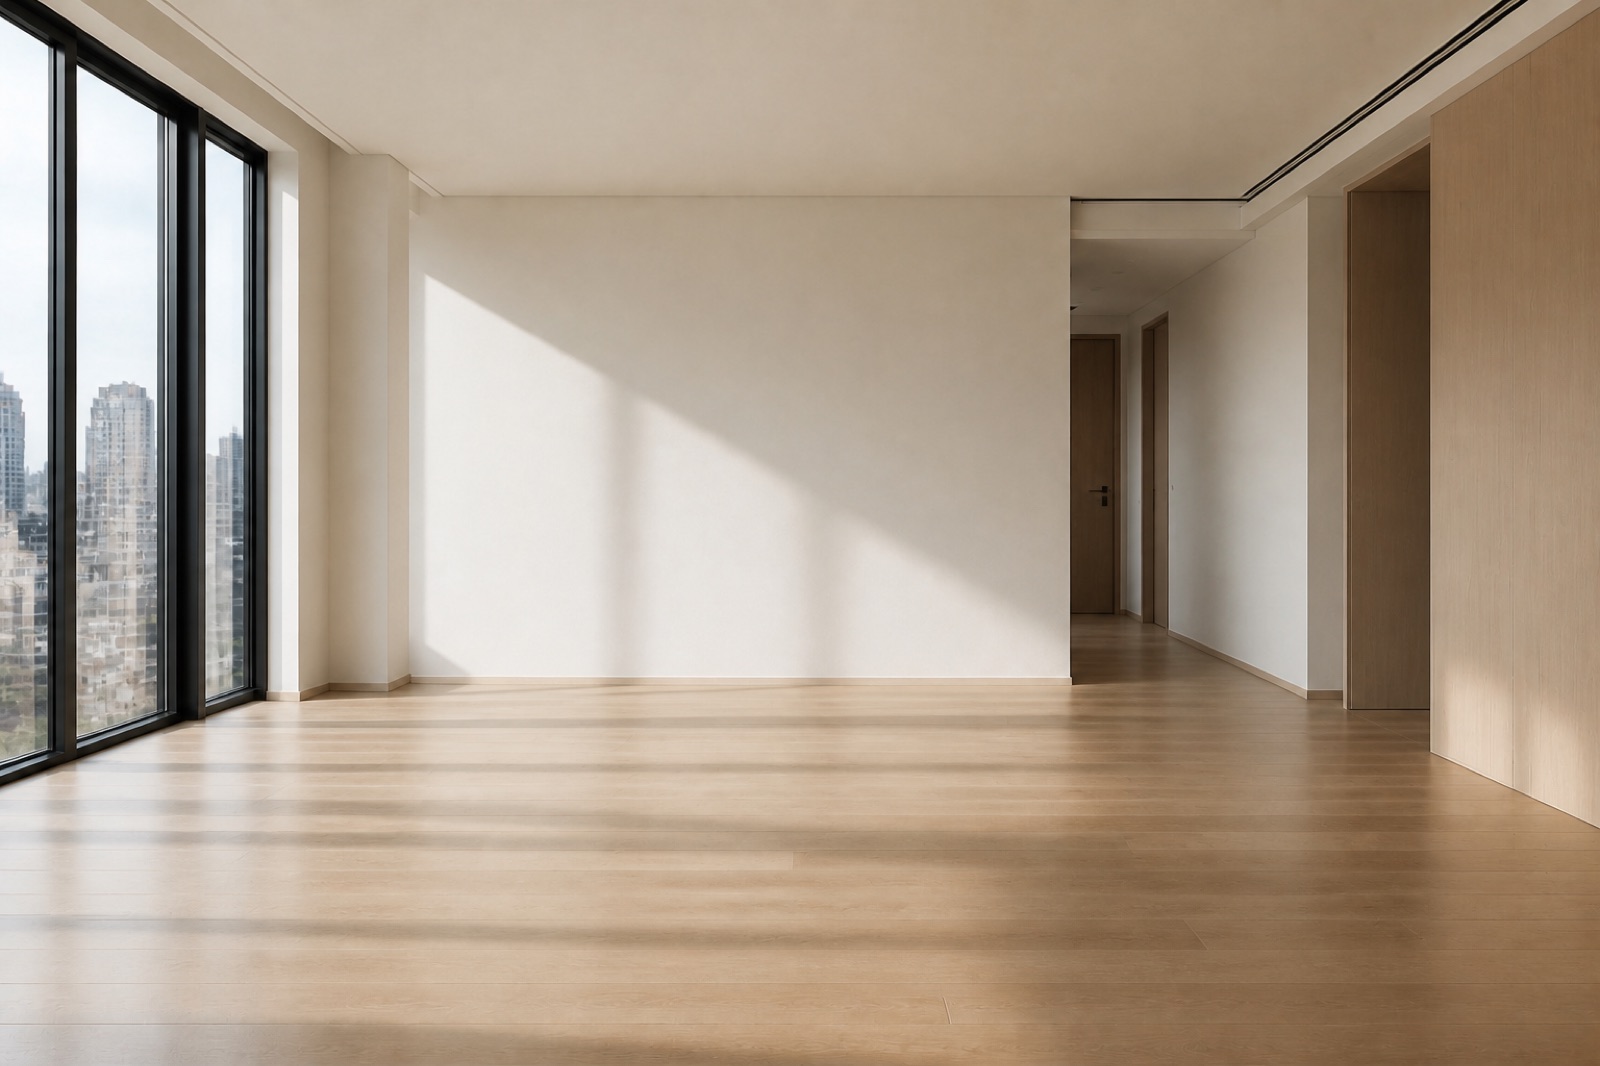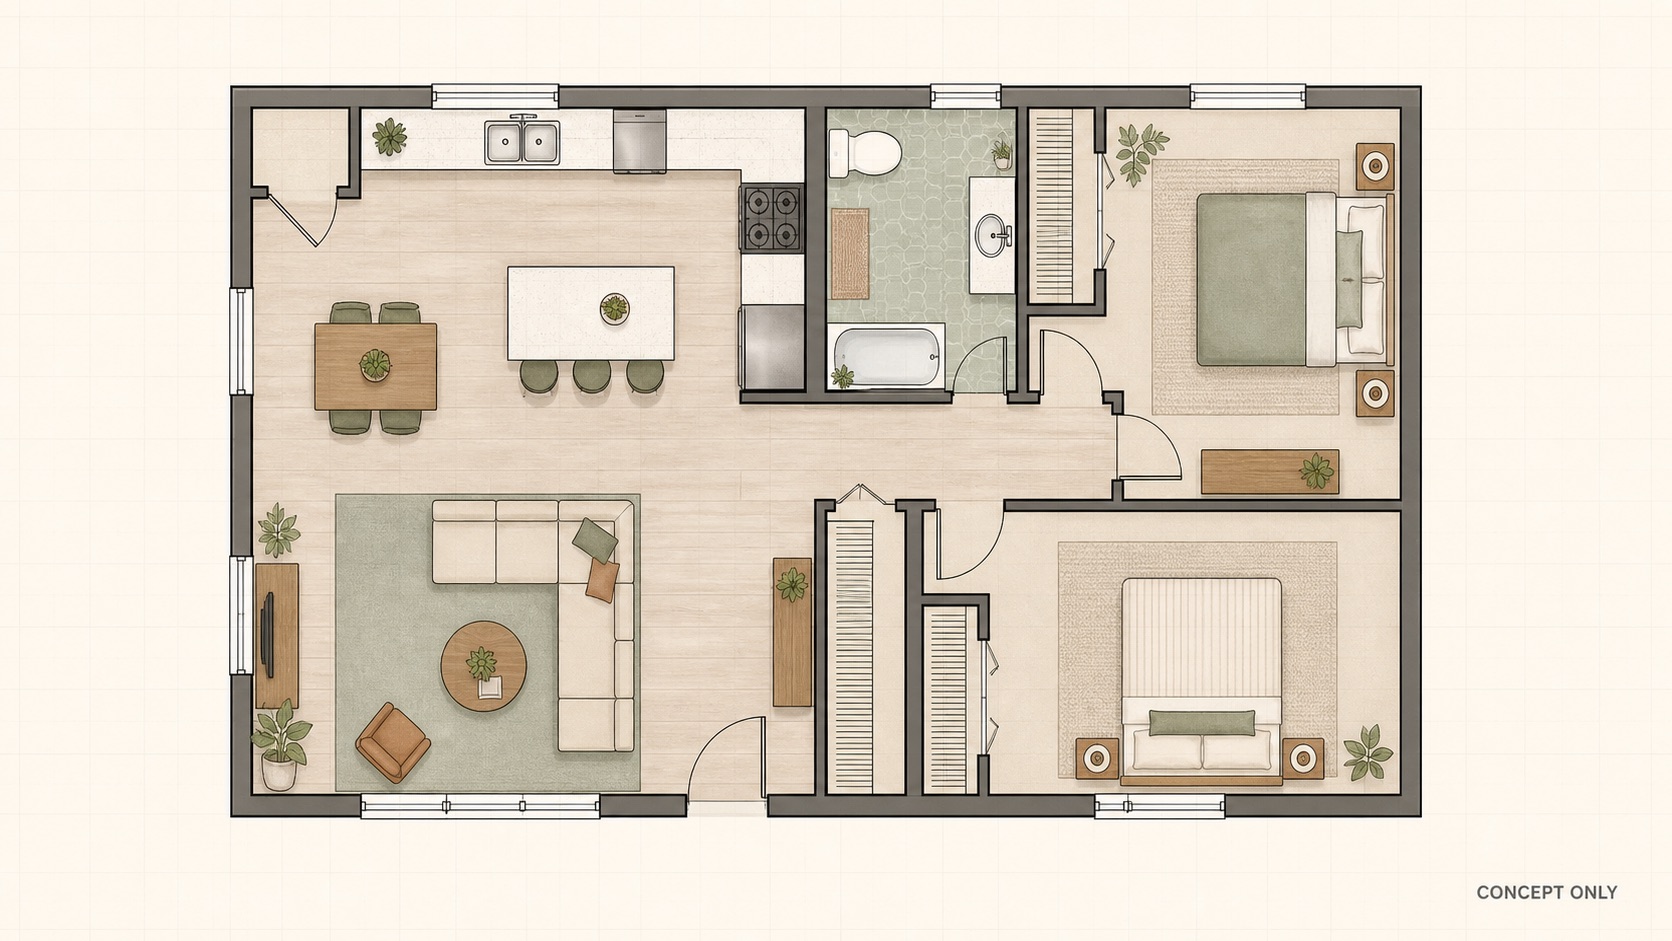
Prompt
Template 1 of 1Create a clean top-down conceptual floor plan that preserves the uploaded footprint, openings, and room relationships. Use simple furniture symbols and label only spaces that are unambiguous; do not invent measurements.
Use an AI floor plan generator to explore room relationships from a sketch or existing plan. Choose a presentation style and download a conceptual layout image.
Early layout conversations often begin with a rough sketch and competing priorities.
An existing plan or legible sketch supplies a more useful starting point than an imagined building.
A kitchen near dining, bedrooms away from social spaces, or storage near an entrance are relationships worth examining early.
A clean plan can support a practical conversation, while a furnished or color-coded direction may help others distinguish room uses.
Identify the room connections you favor and the conflicts you notice.
Choose a room diagram, hand sketch, or existing plan that shows the overall arrangement. Upload an upright image with clear main lines. Avoid substituting a finished-room photograph for the layout.
Start designingLegible boundaries matter more than decorative presentation in the source. Remove overlapping notes before exporting your image. Keep known doors and room relationships easy to identify.
Start designingExplain which parts of the source describe an existing building and which are exploratory. State whether the outer boundary should remain. Identify the connection you want the concept to reconsider.
Start designingTell the tool which room uses belong near one another. Place dining near food preparation in the visual study. Keep everyday storage related to the entrance.
Start designingA clear social and private arrangement gives the comparison a specific purpose. Explore bedrooms farther from the main living area. Explain which existing room connections should stay.
Start designingUse the available plan styles to make your discussion easier to follow. Try clean black-and-white for a restrained layout conversation. Use a furnished concept to discuss the intended room uses.
Start designingA homeowner with a rough room diagram can upload it and request a cleaner conceptual arrangement. The useful outcome is a common visual reference for discussing where activities belong, rather than an apparently finished plan that hides unresolved measurements.
If an existing floor plan feels disconnected, start from that plan and describe the problem, such as dining too far from food preparation. Use an AI floor plan generator to visualize a possible direction, then discuss structural and service constraints with a qualified professional.
A household can use a concept study to compare the relationship between social spaces, bedrooms, and storage. Provide the same starting drawing for each option and change the priority being tested.
A homeowner arrives with a rough sketch and competing room priorities. Create a readable concept showing the preferred connections, then note the unresolved alternatives. Bring both images into the consultation so the professional can distinguish existing conditions from proposed relationships.
Use a readable plan, diagram, or sketch saved as JPG, PNG, or WebP up to 10 MB.
Choose a plan style, then state the connections to preserve and the alternatives to explore. Include important limitations in plain language.
Generate the concept and compare it with the input. Look for missing rooms, unexpected openings, or confusing paths.
No. The result is a conceptual image, not a CAD file, editable building model, measured drawing, or permit document. Use it to communicate layout ideas. A qualified professional must establish dimensions, structure, services, and applicable requirements for a buildable plan.
This workflow requires an image reference. Upload a sketch, diagram, or existing plan, then use the requirements field to explain the changes or relationships you want to study. Even a simple legible outline gives the concept a clearer starting arrangement than text without a source image.
Do not rely on generated dimensions or scale. The tool is directed to create a concept without inventing measurements. Check the source dimensions independently and have a professional produce or verify measured drawings before using the arrangement for construction, purchasing, or space planning decisions.
No. A plan image does not establish load-bearing conditions, concealed services, or the feasibility of an opening. A generated alternative is an idea to investigate. Have the existing building assessed before treating any proposed wall or service change as actionable.
Keep the source plan and most requirements consistent. Change one priority, such as separating the sleeping area or connecting kitchen and dining. Review each result for missing information and discuss the tradeoff explicitly, rather than treating a more polished drawing as a more accurate solution.
Look for spaces or openings that changed without being requested. Compare each required room with the source sketch. Flag missing connections or unexpected partitions.
Test the proposed relationships by describing an ordinary route through the home. Trace the entrance toward storage and the living area. Compare kitchen-to-dining access across two options.
Download the concept with clear notes about the ideas you want investigated. Keep the original plan alongside the generated image. Leave measured drawings and structural feasibility to qualified professionals.

Upload a sketch or existing plan and explore a clearer arrangement to review with the people shaping your project.
Start designing