
Prompt
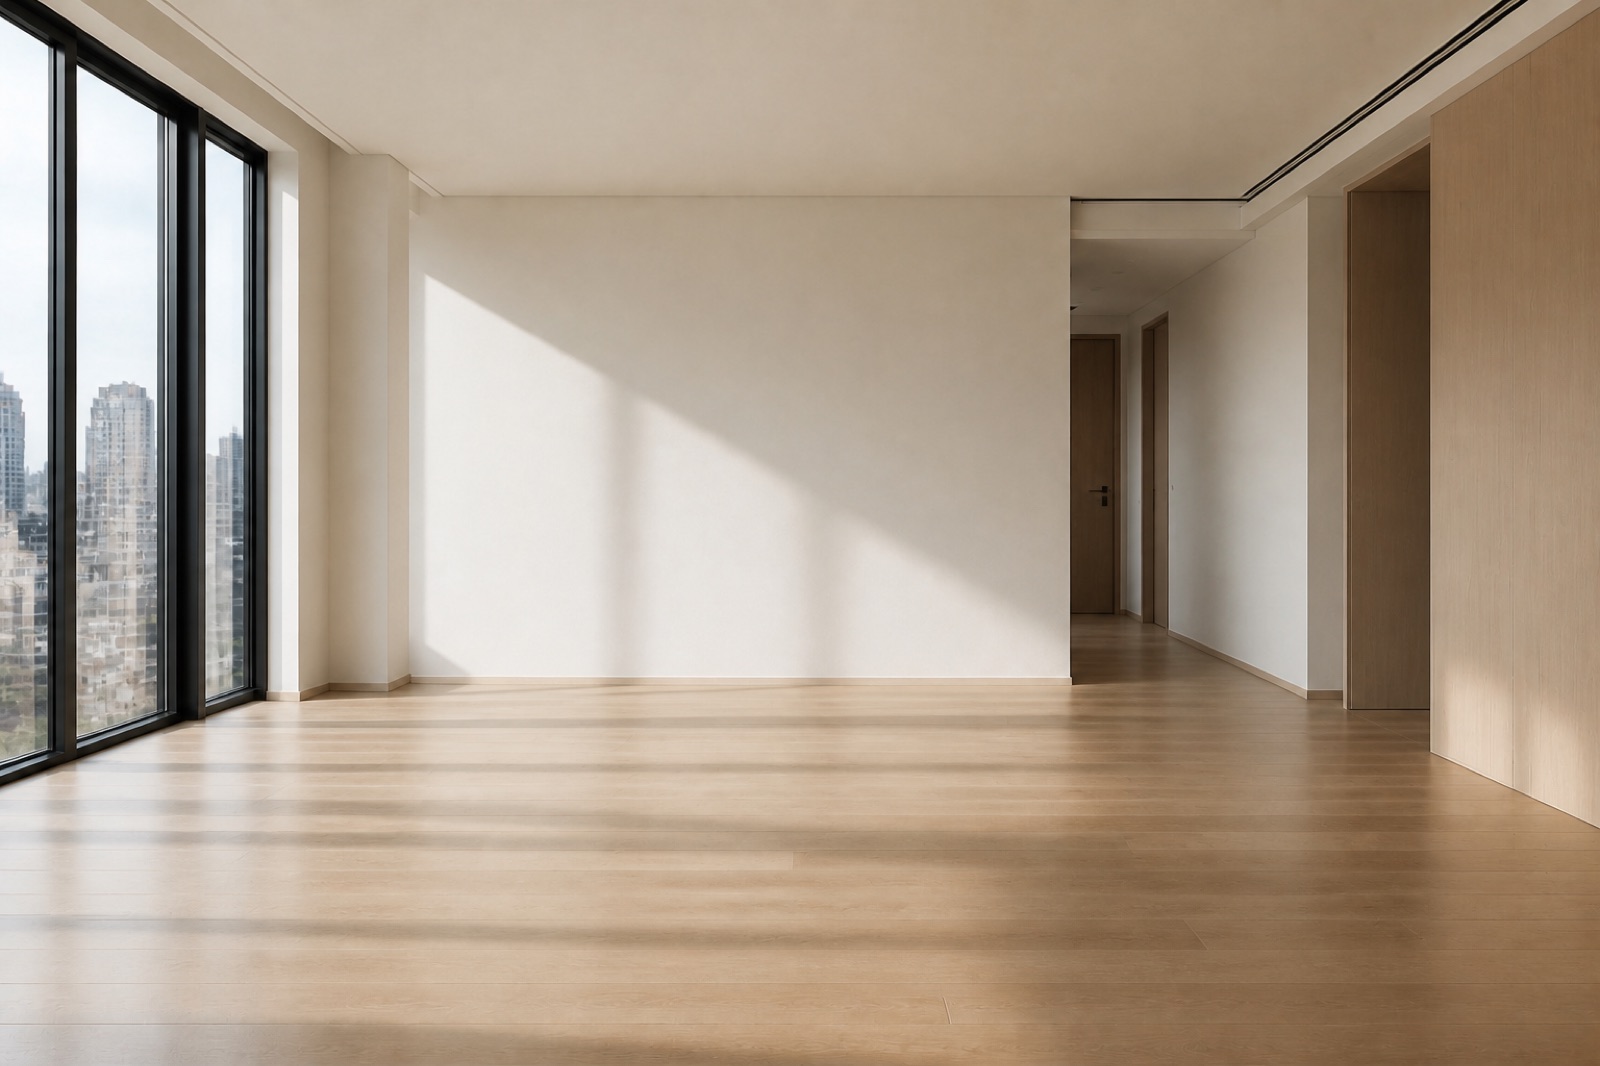
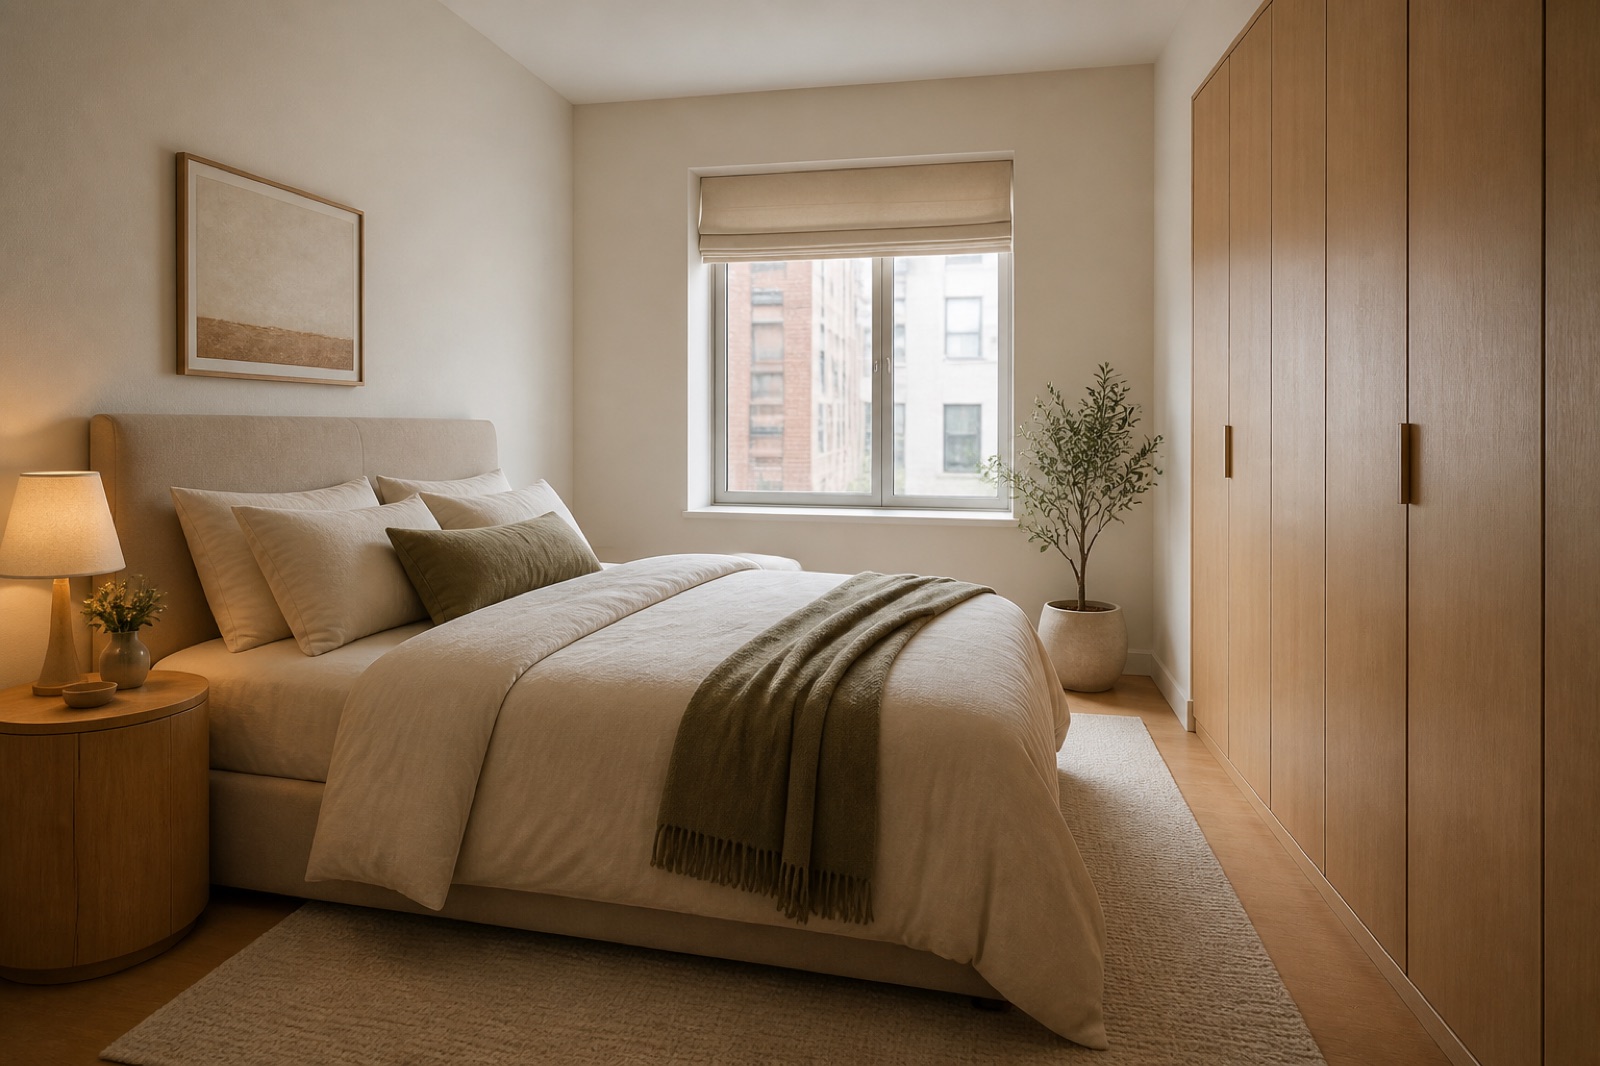
Template 1 of 3Redesign this living room while preserving the visible envelope, fixed openings, camera position, and realistic scale. Use a calm contemporary direction with balanced materials, practical storage, and uncluttered circulation.
Upload a room photo and use an AI room planner to explore furniture, color, and lighting. Add your priorities, generate a visual concept, and download the result.
A room needs more than a style label. It may need a place to read, a desk that does not dominate the view, or seating that feels less crowded.
The photo gives the concept a starting view of your doors, windows, and existing furnishings.
Describe both the mood and the daily routine.
Try a different seating arrangement, palette, or lighting mood as a visual study.
An awkward corner or visually busy wall can become the focus of the brief.
Photograph from a doorway or corner so the proposal has enough room context. Include the largest furniture and a visible floor area. Avoid a close crop of only the sofa or bed.
Start designingThe space around doors and furniture matters when evaluating an arrangement. Show the doorway nearest the seating or desk. Mention fixed radiators or other features that must remain.
Start designingExplain what makes the room less useful rather than asking only for a different style. Describe missing reading space or visible equipment clutter. Prioritize the activity that matters most during an ordinary day.
Start designingPlace retained furniture and fixed features before decorative preferences. Keep the blue sofa and existing bookcase. Retain the photographed window and doorway positions.
Start designingTell the tool how the refreshed room should support your routine. Suggest a reading corner beside the existing seating. For shared rooms, explain when a desk is used.
Start designingUse concrete color and material words to make the visual direction easier to judge. Try warm neutrals with light timber and muted textiles. Avoid combining many contrasting styles in the same request.
Start designingA renter with bulky furniture can upload the living room and request lighter-looking seating, a smaller visual footprint, and fewer accessories. The concept offers a way to discuss the balance of furniture and empty space before checking the sizes of replacement pieces.
If open shelves and mismatched textiles dominate your bedroom, start with a photo that shows them. Request enclosed storage, a quieter bedding palette, and simple bedside lighting. Compare whether the concept feels more coherent without assuming it has solved physical storage capacity.
Someone working from a living room can use an AI room planner to study how a desk might sit alongside seating. Describe when the workspace is used, what equipment it needs to hold, and whether you want it to blend into the room after work.
Someone who reads in the living room wants a dedicated seat without replacing the sofa. Show the corner and nearby doorway, then explore a chair and local light. Review the arrangement alongside the route through the room.
Use a sharp JPG, PNG, or WebP photo up to 10 MB.
Set the style, lighting, and brightness, then add what should stay and what should change. Select your preferred image format and an available resolution.
Compare the generated proposal with the room photo.
It is a visual concept tool. It does not calculate room measurements, test furniture clearance, or verify whether an item will fit. Use the image to choose a direction, then measure the space and check dimensions before moving or purchasing furniture.
Yes. Upload a photo of the furnished space and identify what you want to retain. The model uses the reference and instructions to guide the proposal, but furniture and fixed features can still change. Compare the generated image with the source before relying on individual details.
No. Plain descriptions of colors, materials, routines, and frustrations are enough to write a useful brief. You can choose a visual style in the controls and add familiar details such as a reading lamp, warm wood, easy-to-organize storage, or a place for a desk.
Yes. Generate a separate version with a different style or one changed requirement. Check the displayed cost for each generation. Keeping the source view consistent gives you a clearer basis for comparing the new palette, furniture character, and atmosphere.
You can preview and download a completed image in the workbench. Successfully stored results remain available through your creations and task history. Save the photo you uploaded as well, so you can explain which features belong to the actual room and which are proposed changes.
Look at the path between the door, main seat, and adjoining space. Flag tables that appear to interrupt the route. Measure the real clearances before moving or buying furniture.
A calmer image should not make everyday essentials disappear from the plan. Check where work equipment or clothes storage would go. Note anything the image removed that still needs a home.
Keep the original photo and most requirements when exploring another version. Change the rug or wall color in a separate generation. Compare whether that adjustment addresses your initial frustration.

Upload the space you use every day and explore a redesign around the one change that would make the biggest difference.
Start designing