
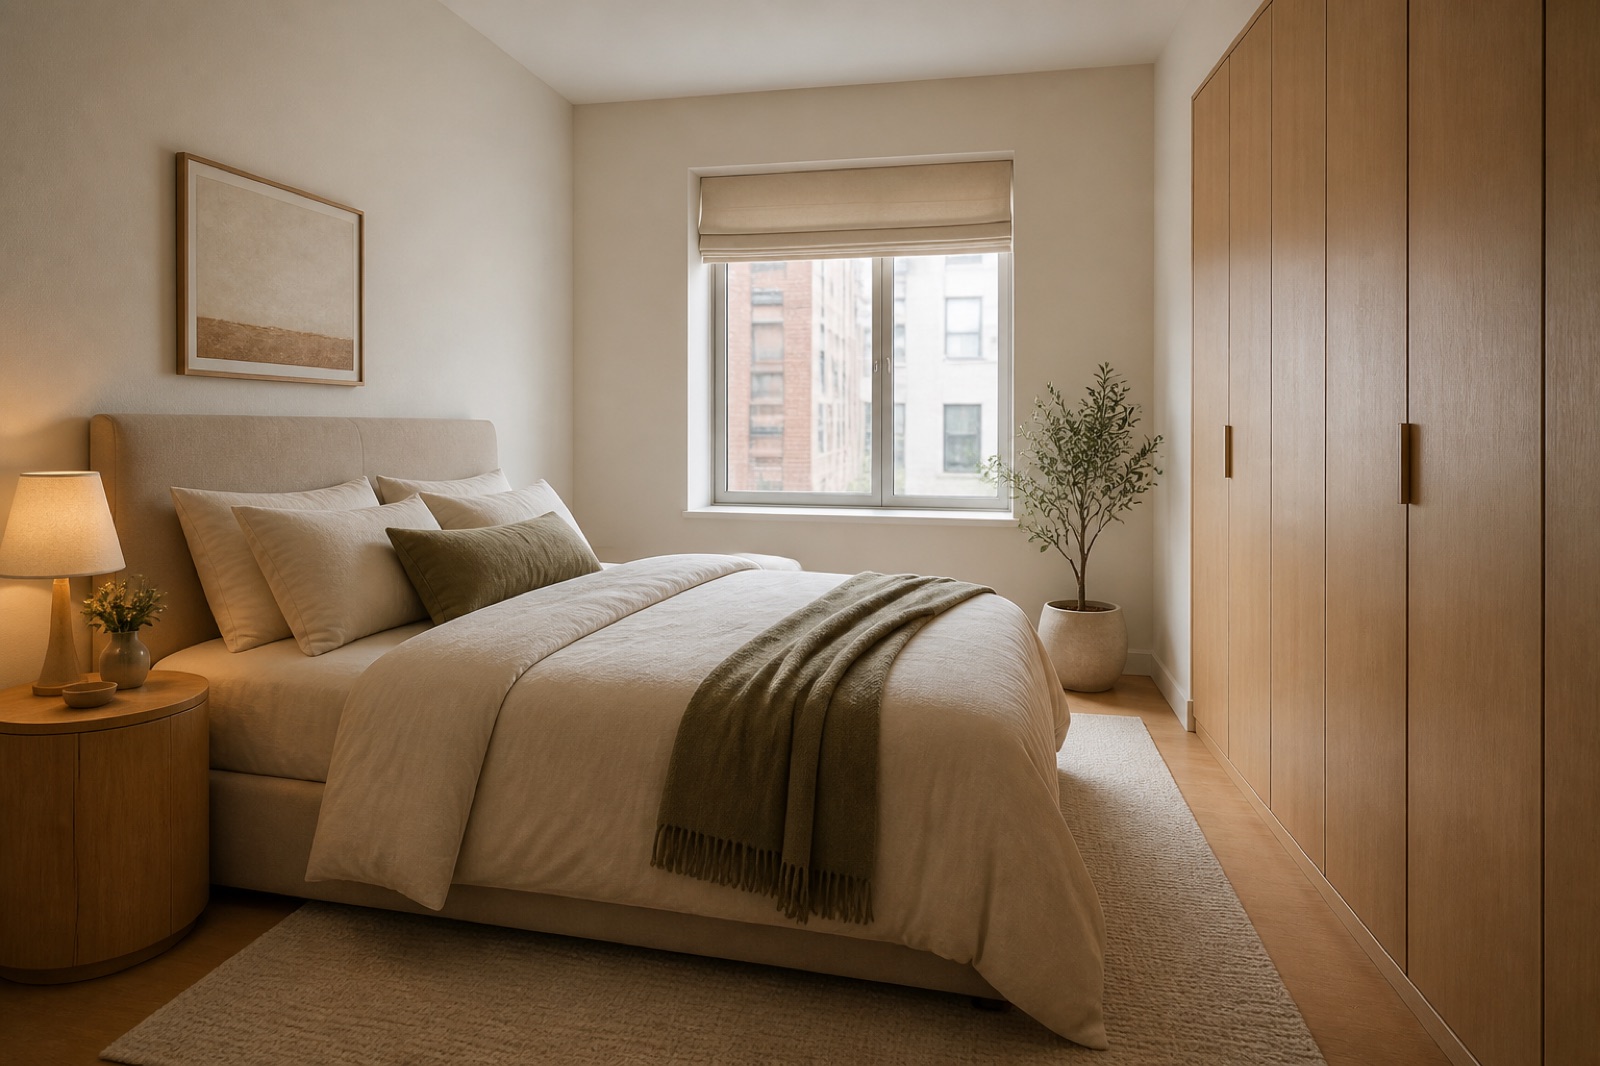

Prompt
Template 1 of 3Redesign this bathroom while preserving the visible envelope, fixed openings, camera position, and realistic scale. Use a calm contemporary direction with balanced materials, practical storage, and uncluttered circulation.
Try a new bathroom direction before committing to tile, cabinetry or fittings. Your photo gives the starting context for exploring a vanity, coordinated surfaces and a more considered lighting mood.
Show the room clearly, including the doors, windows and fixed features that should guide the concept.
Choose a style and lighting mood. Add the details you want to keep or change.
Review the credit cost, generate your concept and download a useful result.
Use this bathroom design generator to explore a direction around your source image and these priorities. Focus on safe wet and dry zones, vanity storage and mirror use, layered task and ambient lighting.
Start by identifying the toilet, basin and shower or tub that you want to retain.
Small bathrooms can contain several competing finishes within one glance.
Toothbrushes, skincare, towels and cleaning supplies need different kinds of storage.
A pendant or glowing mirror can set the mood, but grooming also depends on where light falls on the face.
Their positions strongly shape what a finish refresh can achieve. If moving them is outside your project, ask the generator to work around the existing arrangement. Check that the concept has not quietly enlarged a shower or shifted a wall to make the composition easier.
Create my design conceptChoose whether the floor, vanity wall or shower enclosure should lead the design. A patterned tile may work better with plain cabinetry and a simple mirror.
Create my design conceptExplain whether a shared vanity, medicine cabinet or accessible shelf matters most. A clear countertop in the generated image is only convincing if there is a plausible place for those objects.
Create my design conceptTwo people use a compact bathroom with toiletries spread across the basin and an overly dominant dark floor. The photo includes the vanity, shower and door. A focused brief asks for lighter wall surfaces, consolidated storage and a quieter mirror treatment while preserving fixture positions.
Keep one main direction per attempt so you can understand which change influenced the result. Inspect the completed concept against your original brief. Download a useful result, or change one requirement and generate another option for comparison.
Save notes on the finishes, furniture relationships and atmosphere you want to keep. Bring those notes, the concept and your actual measurements to the person helping you specify or implement the project.
Ask for a coherent material palette, then obtain actual samples to assess color, texture and suitability in the real room.
Use the concept to discuss storage priorities rather than assuming every attractive drawer will be usable.
Explore a softer overall atmosphere while asking for useful mirror lighting. Reflections can be inconsistent in AI imagery, so inspect mirrors and glass carefully. Let an installer determine the appropriate fittings and their actual locations for your bathroom.
The useful comparison is how much visual clutter disappears, not whether the rendering makes the room look larger than it is.
Include the shower or tub, toilet, vanity, door swing, and any window in one well-lit photograph when possible.
Upload a JPG, PNG or WebP image up to 10 MB. Use a level photograph with readable detail; heavy filters and extreme wide-angle distortion can make the reference harder to interpret.
Identify fixtures that must stay, who uses the room, required storage, accessibility needs, and the atmosphere you want. Replace the example details below with the facts of your own space.
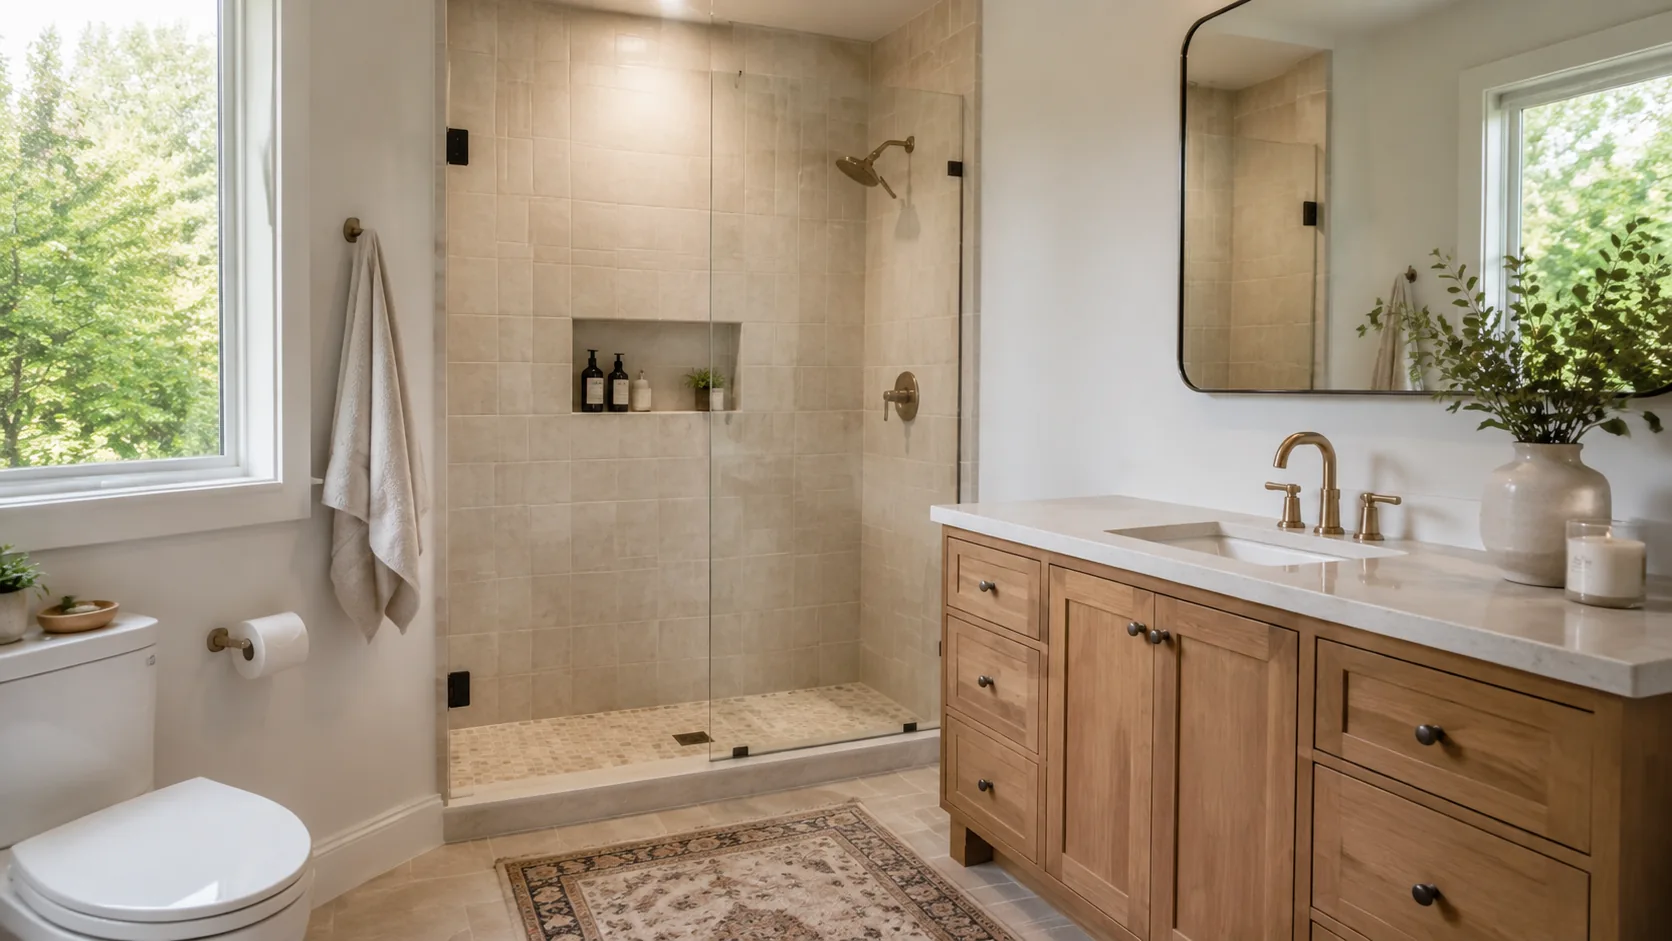
Example brief: Reimagine this bathroom with the toilet, basin and shower in their existing positions. Use warm pale tiles, a simple oak-toned vanity and a clean mirror shape. Suggest closed storage for everyday toiletries and a discreet towel location. Explore soft ambient light with clear mirror illumination.
Keep the existing window and door visible, and avoid adding a freestanding tub or enlarging the room.
Check the selected room type, choose a design style and set the lighting mood. Add your priorities in Custom Requirements, including retained furniture and fixed elements.
Choose from the available aspect ratios and output resolutions, then review the displayed credit cost before generating.
Do not use the image to relocate plumbing or approve waterproofing, ventilation, electrical zones, or slip resistance; specialists must verify them.
Use it to describe color, scale and character, rather than as an exact catalog item. The pictured tile pattern, tap or cabinet may not exist for purchase. Bring the concept to a supplier alongside measurements, then compare real samples and specifications for the surfaces and fittings you are considering.
The reference and your requirements guide the design, but exact preservation is not guaranteed. Check windows, doors, fixed features and retained furniture against the original. If something important changes, revise the brief or take another reference photo before developing that option.
You receive a generated design image that you can review and download. It is a visual reference for your project, not an editable CAD drawing, an exact shopping list or a measured specification. Use completed results to develop and communicate your preferred direction.
No. Page imagery illustrates a possible design direction. Your result is generated from your own photo and requirements, so the pictured furniture and finishes are not a guaranteed outcome.

Bring the existing space and a focused brief together. Explore a visual direction you can review, refine and discuss before making the next project decision.
Create my design concept