
Prompt
Template 1 of 3Redesign this kitchen while preserving the visible envelope, fixed openings, camera position, and realistic scale. Use a calm contemporary direction with balanced materials, practical storage, and uncluttered circulation.
See cabinet colors, counters, backsplash, and lighting together in your own kitchen. Upload a photo and create a remodel concept before narrowing your finish choices.
An AI kitchen remodel concept helps you connect decisions that are hard to judge separately. Cabinet color affects the counter, the backsplash changes the wall, and lighting changes the mood.
A cabinet sample and a countertop photograph do not show how the room will feel together. Explore a coordinated combination against your own kitchen photo.
A painted cabinet refresh may feel quite different from a new timber direction or a stronger backsplash. Generate alternatives from the same reference with one main change in each.
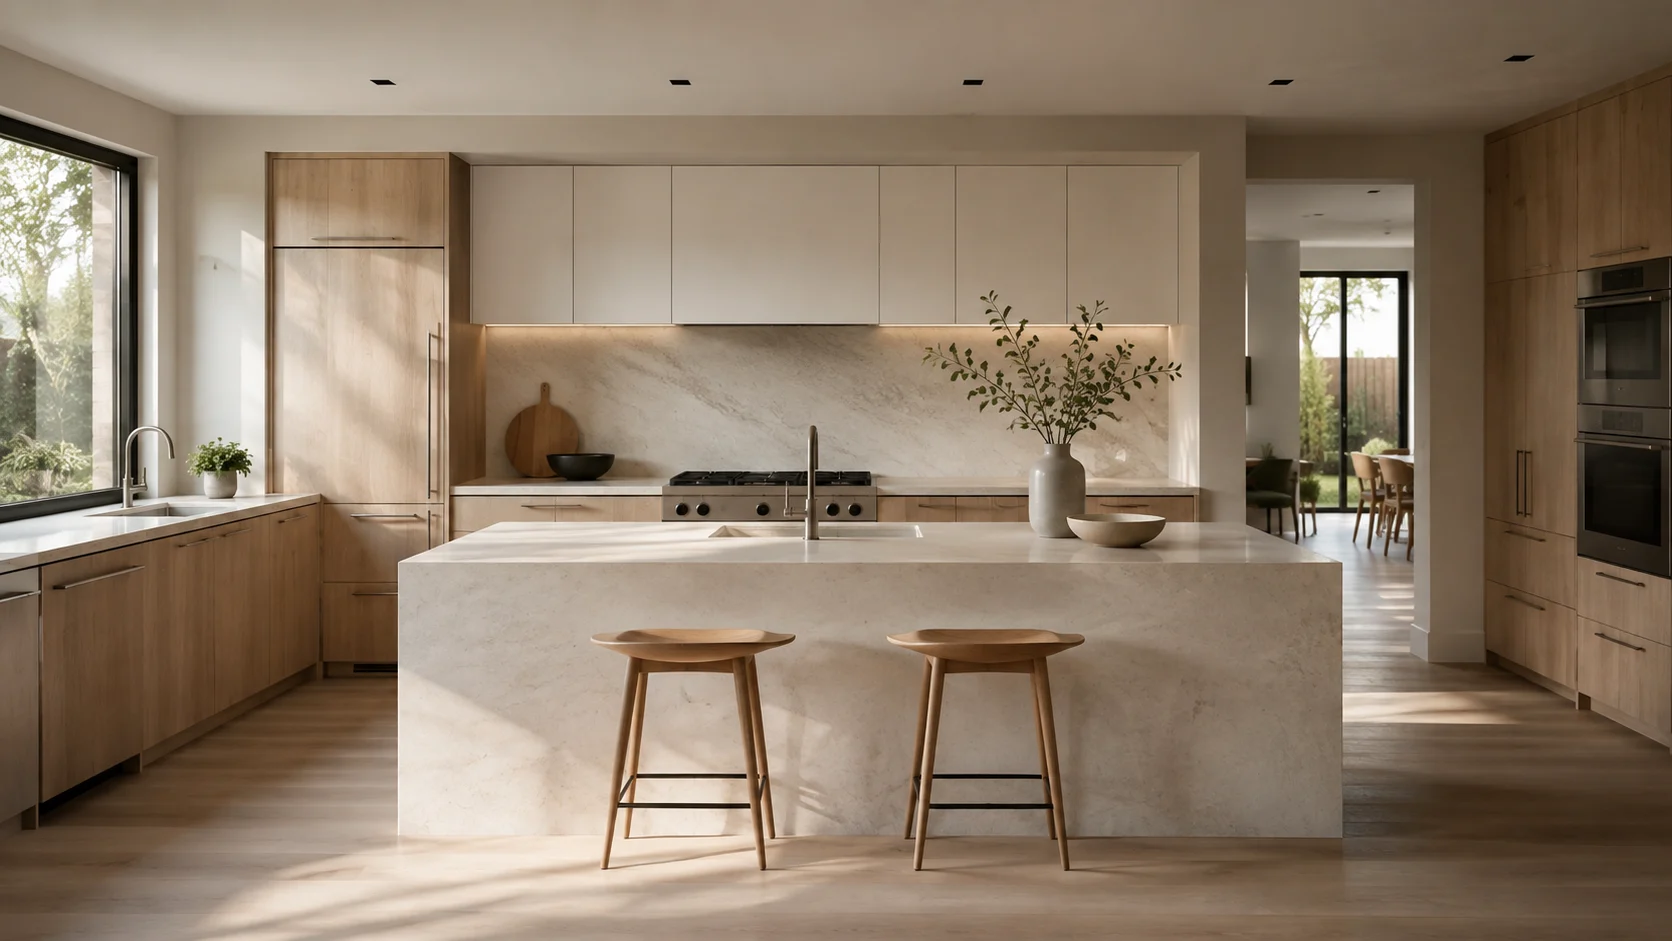
Name the features you want to preserve, such as the window, existing floor, appliance positions, or a cabinet run. Those constraints make the brief more specific.
Download the concept that best expresses your preferences and identify the cabinet profile, material contrast, or lighting atmosphere you like.
Take a well-lit photo that includes the main cabinet runs, countertop, appliances, and visible doors or windows. Move small clutter if it obscures the surfaces you want to change. A wider reference gives the AI more context than a close crop of a countertop.
Create a conceptChoose a style and ask for a coherent combination, such as light oak fronts with a quiet pale counter, or painted cabinets with a darker worktop. Keep the backsplash simple in the first version so you can judge the main relationship.
Create a conceptDecide whether you want the wall surface to blend with the counter or become a focal point. Explore a restrained tile pattern, a continuous stone-like surface, or a stronger color within the custom brief. Review how the proposal meets windows and upper cabinets.
Create a conceptTry: Keep the current window, sink position, and main cabinet arrangement. Explore warm white cabinet fronts, a pale countertop, a simple backsplash, and brass-colored hardware. Keep the room bright with natural-looking light. This connects several visible choices while clearly naming what should remain.
Create a conceptName the features that anchor the project so the proposed palette responds to the current kitchen. Mention a retained floor, window, appliance position, or cabinet run in the custom requirements. Separate a finish refresh from a broader layout exploration before you generate the first version.
Create a conceptTreat generated colors and textures as a palette direction, then assess actual materials beside the elements that will remain. View cabinet, countertop, and backsplash samples together in the light of your own kitchen.
Create a conceptA homeowner keeping a serviceable floor can upload the room and describe its color as a fixed part of the palette. Compare a painted cabinet direction with a timber appearance.
For a compact kitchen, show the main working area and adjoining opening. Ask for a restrained palette and a clear visual balance between upper cabinets and wall space. Evaluate whether the result feels overly busy or introduces furniture that crowds the room.
Two people may agree to update a kitchen while disagreeing about dark cabinets, open shelves, or a statement backsplash. Create alternatives from the same photo, changing one disputed choice at a time.
For a kitchen visible from the dining area, include that transition in the reference. Describe the timber tones or wall colors that should connect the spaces. Compare cabinet and counter choices against that wider setting before adding another strong material to the palette.
Use a clear JPG, PNG, or WebP photo up to 10 MB. Show the surfaces and fixed features relevant to the remodel.
Select a style, add the elements to preserve, and name the main finish change.
Check the credit estimate before generating.
State the cabinet arrangement and appliance positions you want to retain in your requirements. The reference and preservation instructions guide the image, but generation can still alter them. Compare the result carefully with your photo and do not assume that an attractive layout is dimensionally feasible.
You can request an island as a visual idea, but the tool does not establish whether one fits. A generated perspective can make a kitchen appear more spacious than it is. Have the room measured and circulation, appliance access, seating, and services checked before including an island in the real plan.
No. You receive an exploratory image rather than a measured cabinet schedule, product list, or remodeling quote. Use it to communicate finish preferences. A kitchen professional should confirm dimensions, construction, services, ventilation, materials, and pricing for the actual work.
Treat them as a palette direction. Screen settings and generated lighting affect how finishes appear. Compare physical cabinet, countertop, and backsplash samples together in your kitchen before ordering, especially beside materials that will remain unchanged.
Focus on the material relationship that is hardest to picture rather than changing every surface in the first concept. Start with cabinet color and countertop contrast if those choices are still unresolved. Keep lighting and backsplash restrained while comparing the main combination of cabinets and counters.
Compare openings, appliances, and cabinet positions against the photograph before judging the decorative details. Notice if the model added an island or moved a sink you intended to retain. Refine mismatches explicitly instead of assuming the pictured arrangement is feasible in the actual room.
Download the preferred direction and identify the specific material relationships you want a kitchen professional to develop. Confirm cabinet dimensions, appliance clearances, ventilation, and services before committing to the remodel. Keep the concept separate from a cabinet order, fabrication schedule, or actual project cost estimate.
Use hardware and lighting as supporting choices after the main surfaces express the direction you want. Try understated brass-colored hardware with warm white fronts rather than several competing metal accents. Request natural-looking light while preserving the existing window, sink position, and main cabinet arrangement.

Upload your kitchen photo and start with the finish decision that matters most. Create a concept you can compare, refine, and discuss.
Create a concept