House Front Design From a Photo

Explore a new look for your home from the street. Upload a house photo and compare facade colors, cladding, entrance details, and lighting in an exterior concept.

Workbench view

See how a new exterior works with your home

AI exterior design gives a paint color or material idea the context it needs: your roofline, windows, entrance, and surrounding setting.

Judge the facade as one composition

A color that looks appealing on a swatch may compete with existing brick or roof tiles. Describe the materials you intend to retain and explore the new finish beside them.

Give the entrance a clear role

A front door can disappear into a busy facade or feel disconnected from the rest of the home. Ask for a more defined entrance through color, lighting, or surrounding finish.

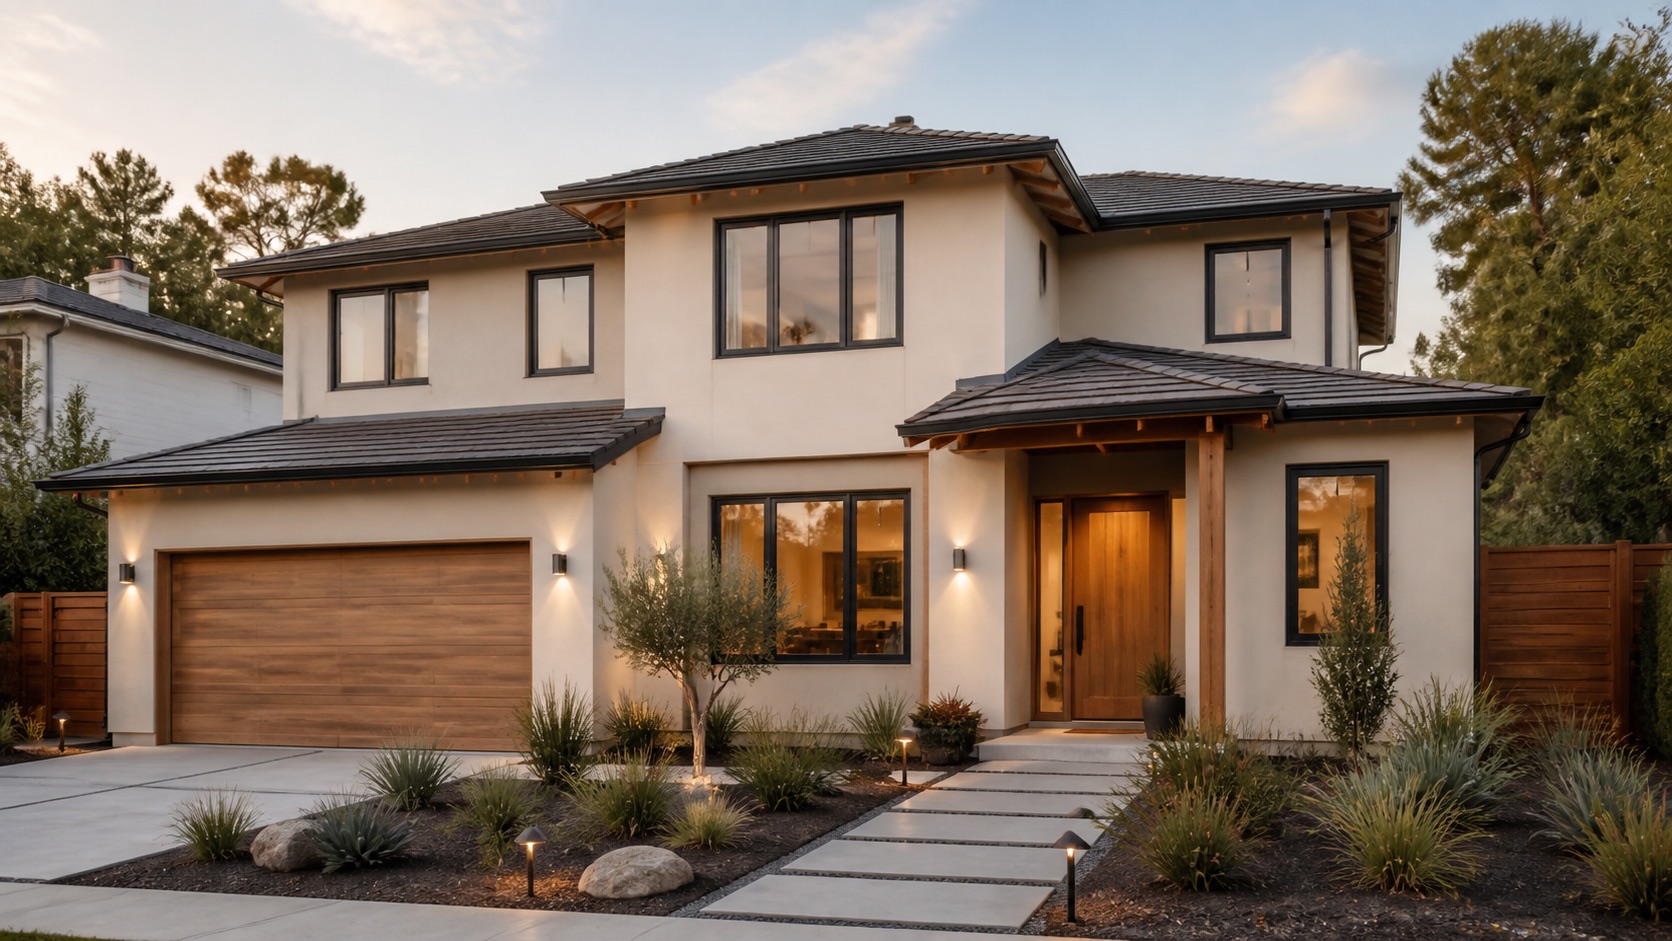
Two-story house concept with a pale facade, dark window trim, timber entrance, and matching garage door

Compare a subtle refresh with a bolder direction

Generate one concept focused on paint and trim, then another exploring a more pronounced material contrast. Keeping the source photo consistent makes the differences easier to assess.

Explain your preferences with a reference

Download a promising exterior and identify the specific relationships you like, such as dark frames against pale walls or a warmer entrance material.

Build a coordinated facade from a clear photo

Two-story house concept with a pale facade, dark window trim, timber entrance, and matching garage door

Use a photograph that shows the entire frontage

Stand where the main facade, roofline, windows, and front door can be seen together. A level daylight photograph provides a more useful reference than a steep upward angle or a close crop. Include the garage if it occupies a large part of the frontage.

Create a concept
Two-story house concept with a pale facade, dark window trim, timber entrance, and matching garage door

Explore a restrained material palette

Choose a visual style and request a limited combination of wall finish, accent material, and trim. For example, explore warm off-white walls with timber at the entrance while keeping the existing roof. Fewer competing changes make it easier to understand why a direction works.

Create a concept
Two-story house concept with a pale facade, dark window trim, timber entrance, and matching garage door

Make the front door and windows work together

Use your brief to connect the door, window frames, fascia, and garage treatment. You might ask for coordinated dark trim or a softer contrast around the windows. Review how the image handles their position and proportions.

Create a concept
Two-story house concept with a pale facade, dark window trim, timber entrance, and matching garage door

Direct the image with a concrete exterior brief

Try: Keep the roof shape, existing windows, and garage opening. Explore a warm white facade, a natural timber entrance accent, and simple dark outdoor lights. Keep the front door easy to identify. The request concentrates on a few connected decisions.

Create a concept
Two-story house concept with a pale facade, dark window trim, timber entrance, and matching garage door

Name the fixed materials

Identify surfaces that should remain so the new palette responds to the house you actually plan to update. Describe retained roof tiles, brickwork, stone, or window frames in the custom requirements. Explain which wall surfaces or entrance details are open to a new visual treatment.

Create a concept
Two-story house concept with a pale facade, dark window trim, timber entrance, and matching garage door

Compare physical samples

Use the image to shortlist a palette, then assess actual products in the light and setting of your home. Place paint and cladding samples beside retained brick, roofing, or stone before selecting finishes.

Create a concept

Exterior concepts for different stages of a refresh

Two-story house concept with a pale facade, dark window trim, timber entrance, and matching garage door

Choose a color family for an existing home

A homeowner planning repainting can upload the front elevation and keep brickwork or roofing unchanged in the brief. Compare warm, cool, or deeper wall colors with those fixed materials.

How to preview a house front design

Create a concept

Upload a clear house photo

Use JPG, PNG, or WebP up to 10 MB. Show the facade and roofline in good light, with as few obstructions as possible.

Set the materials and details

Choose a style and explain what must stay, which surfaces can change, and how you want the entrance to feel.

Review and refine the exterior

Check the displayed credit estimate and generate your concept. Inspect roof edges, openings, and proportions against the original.

Questions about changing your home exterior

AI Interior Design logo

Explore a more coherent house front

Upload your frontage and describe the materials you want to keep. Create an exterior concept with a clear color and entrance direction.

Create a concept

