
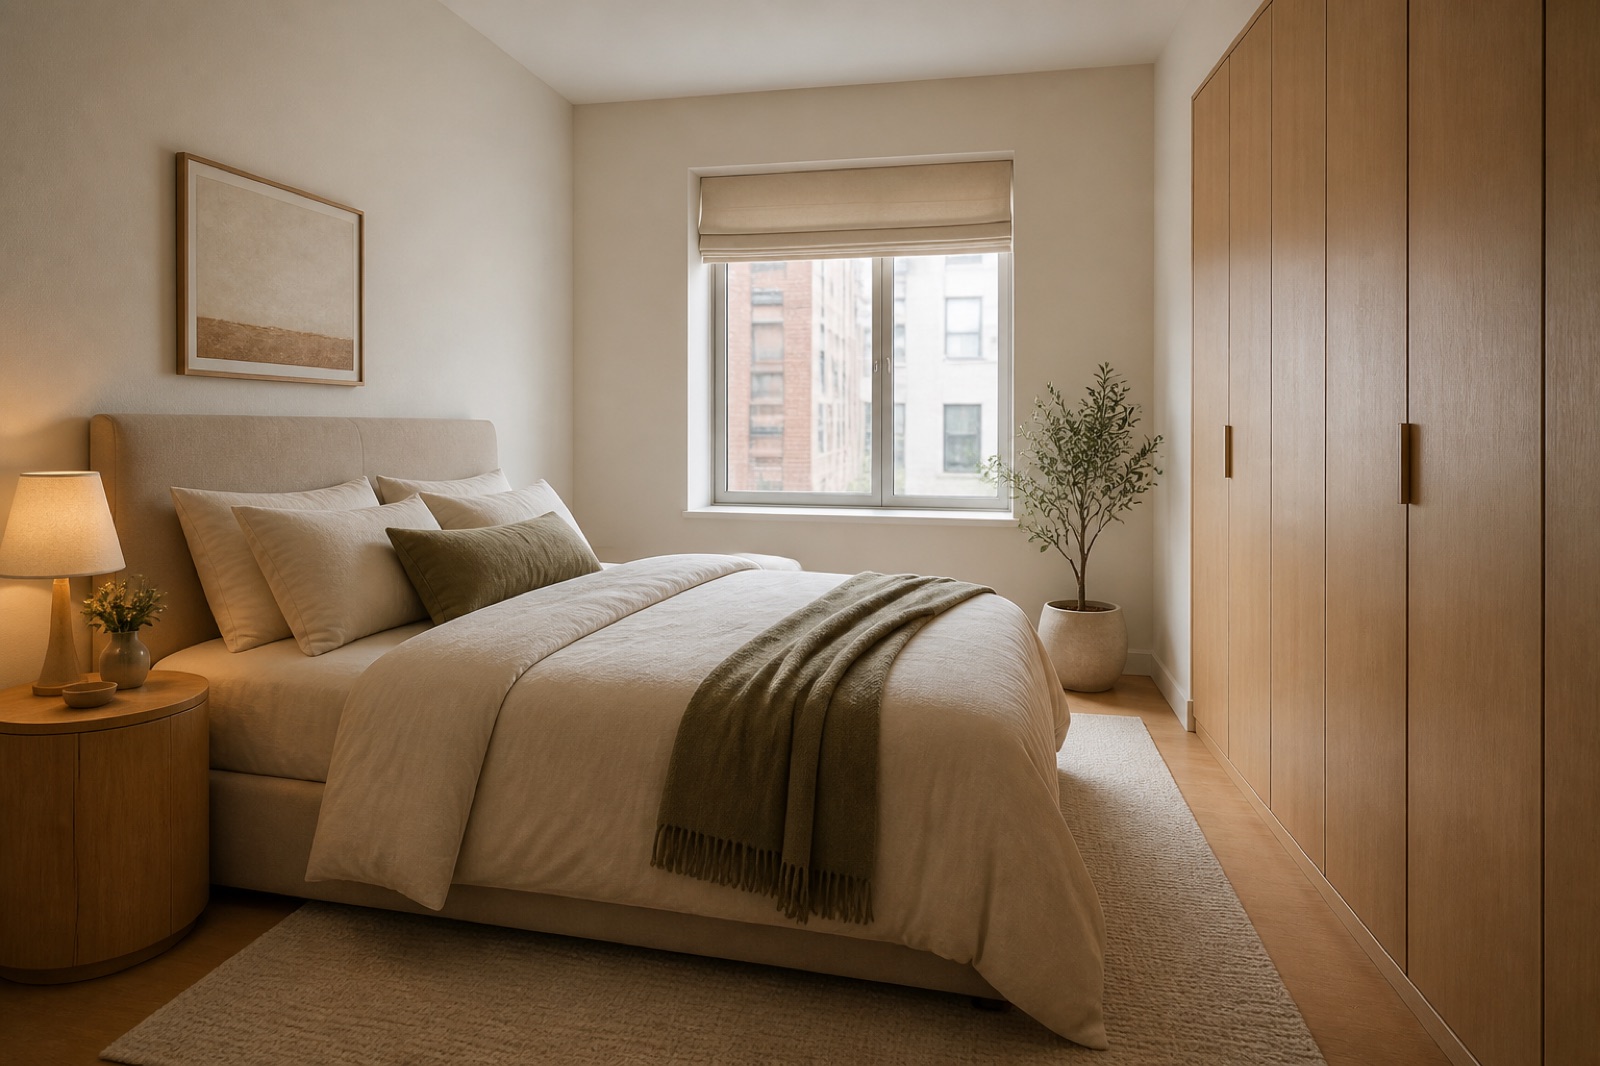

Prompt
Template 1 of 3Redesign this sunroom while preserving the visible envelope, fixed openings, camera position, and realistic scale. Use a calm contemporary direction with balanced materials, practical storage, and uncluttered circulation.
Explore a sunroom around its windows and outdoor views. Upload a photo and describe when you use it, how the light feels and how you want to spend time there.
Show the room clearly, including the doors, windows and fixed features that should guide the concept.
Choose a style and lighting mood. Add the details you want to keep or change.
Review the credit cost, generate your concept and download a useful result.
Use this sunroom design generator to explore a direction around your source image and these priorities. Focus on glare and solar heat control, indoor-outdoor visual continuity, fade-resistant flexible furnishings.
A sunroom often has more glazing than solid walls, so conventional sofa-against-wall arrangements may not apply.
Breakfast, afternoon reading and evening gatherings happen under different light and temperature conditions.
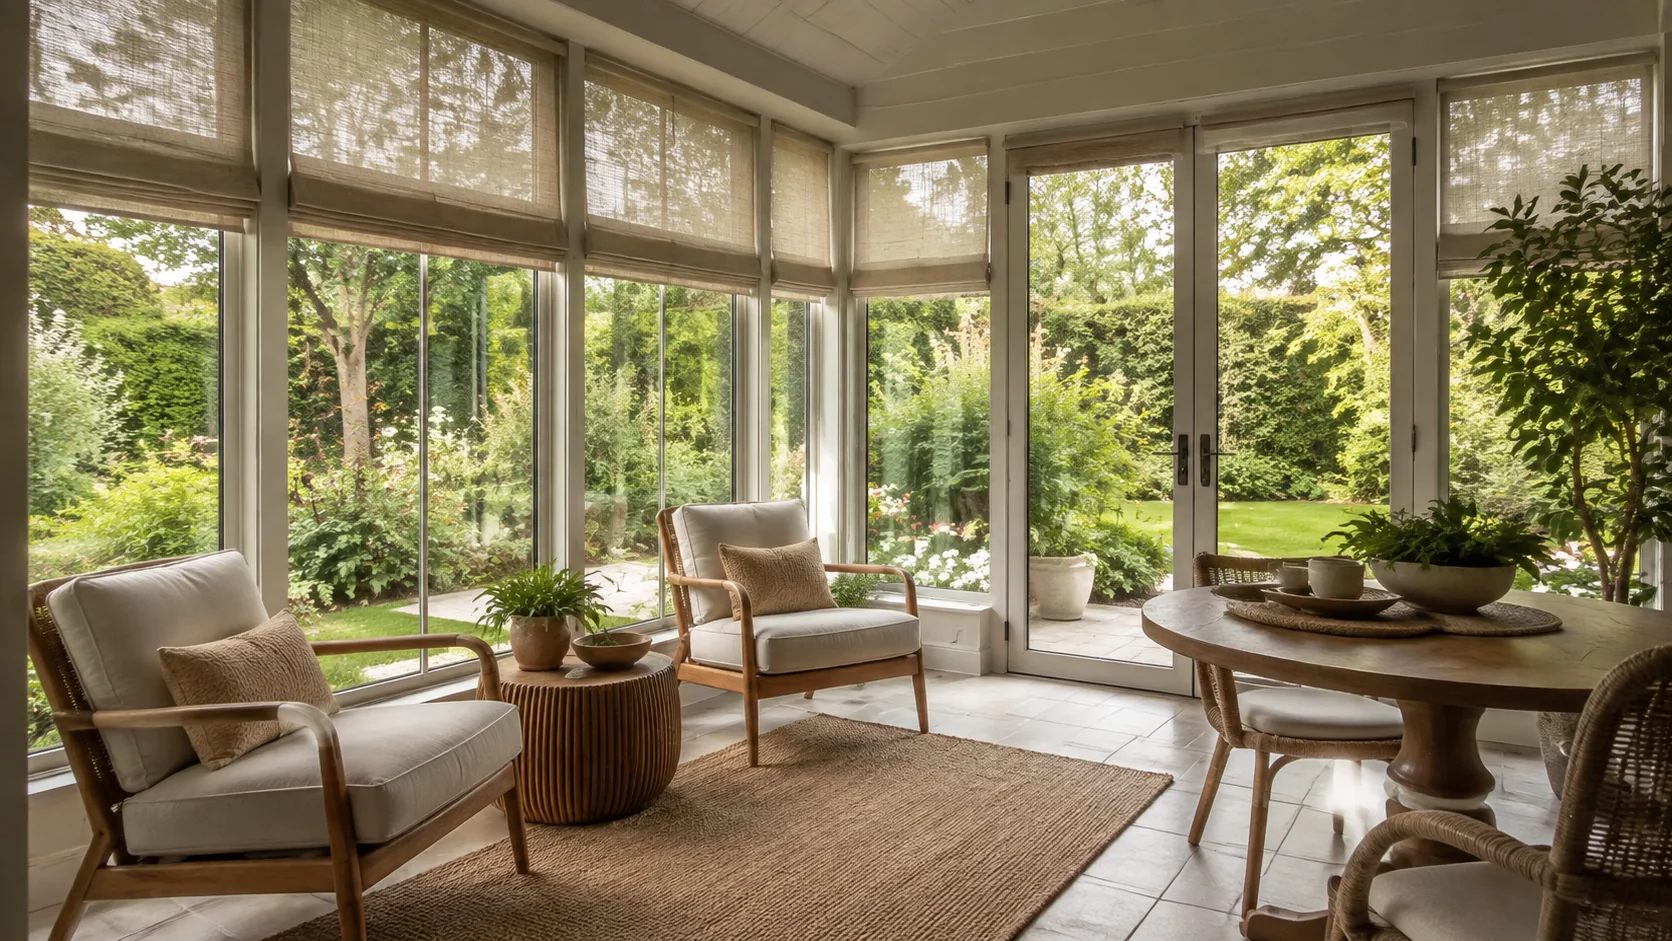
Planting can connect a sunroom to the garden, but large pots occupy usable floor area.
A sunroom can continue the home’s palette or act as a distinct retreat.
Identify the view you want to enjoy and the doors that remain in use. Ask for furnishings that support that orientation without blocking access outdoors. Judge the room from the likely seated position as well as the wide-angle perspective in the generated image.
Create my design conceptExplain the room’s orientation and seasons of use, especially if strong sun limits comfort. The concept can explore shading appearance and the visual feel of different lighting moods.
Create my design conceptDescribe the plants you intend to retain and whether easy maintenance is important. Compare a few focal plants with a more densely planted look.
Create my design conceptA household has a glazed room filled with mismatched outdoor furniture and wants a place for breakfast and reading. The photo shows garden doors and a strong afternoon view. They ask for a compact dining corner, two comfortable seats and fewer, larger plants.
Keep one main direction per attempt so you can understand which change influenced the result. Inspect the completed concept against your original brief. Download a useful result, or change one requirement and generate another option for comparison.
Save notes on the finishes, furniture relationships and atmosphere you want to keep. Bring those notes, the concept and your actual measurements to the person helping you specify or implement the project.
It cannot establish thermal performance, and a bright rendering is not proof that the actual room will feel comfortable.
Real plant selection depends on the room’s conditions and your care routine, not simply on the foliage shown in the concept.
Mention the finishes visible in neighboring rooms so the transition feels deliberate. Lightweight-looking furniture, textiles and rugs can provide character without competing with the glazing. Before purchasing, assess real materials for the sun exposure and moisture conditions in your room, even when the concept presents them convincingly.
The concept helps them decide whether those activities can share the room without turning the route to the garden into an obstacle course.
Capture the window orientation, doors to adjacent spaces, floor area, and the strongest daylight conditions without closing the blinds.
Upload a JPG, PNG or WebP image up to 10 MB. Use a level photograph with readable detail; heavy filters and extreme wide-angle distortion can make the reference harder to interpret.
Describe the room's orientation, seasons of use, planting, dining or lounging needs, and furnishings or views that should remain central. Replace the example details below with the facts of your own space.
Example brief: Create a relaxed sunroom for reading and occasional breakfast. Keep the glazing and garden doors visible and unobstructed. Suggest two comfortable chairs facing the view, a compact dining setting and a small number of substantial plants. Use light timber, muted green and warm neutral textiles.
Explore simple shading treatments and avoid heavy cabinetry or furniture that hides the indoor-outdoor connection.
Check the selected room type, choose a design style and set the lighting mood. Add your priorities in Custom Requirements, including retained furniture and fixed elements.
Choose from the available aspect ratios and output resolutions, then review the displayed credit cost before generating.
Assess overheating, condensation, glazing, insulation, moisture, and fabric UV resistance independently before selecting materials or systems.
No. It can show a textile color and overall furnishing direction, but it does not identify or test a real fabric. Use the concept as a visual brief and ask suppliers about the selected material’s suitability for the room’s exposure. Check samples in your own daylight before choosing a final color.
The reference and your requirements guide the design, but exact preservation is not guaranteed. Check windows, doors, fixed features and retained furniture against the original. If something important changes, revise the brief or take another reference photo before developing that option.
You receive a generated design image that you can review and download. It is a visual reference for your project, not an editable CAD drawing, an exact shopping list or a measured specification. Use completed results to develop and communicate your preferred direction.
No. Page imagery illustrates a possible design direction. Your result is generated from your own photo and requirements, so the pictured furniture and finishes are not a guaranteed outcome.

Bring the existing space and a focused brief together. Explore a visual direction you can review, refine and discuss before making the next project decision.
Create my design concept