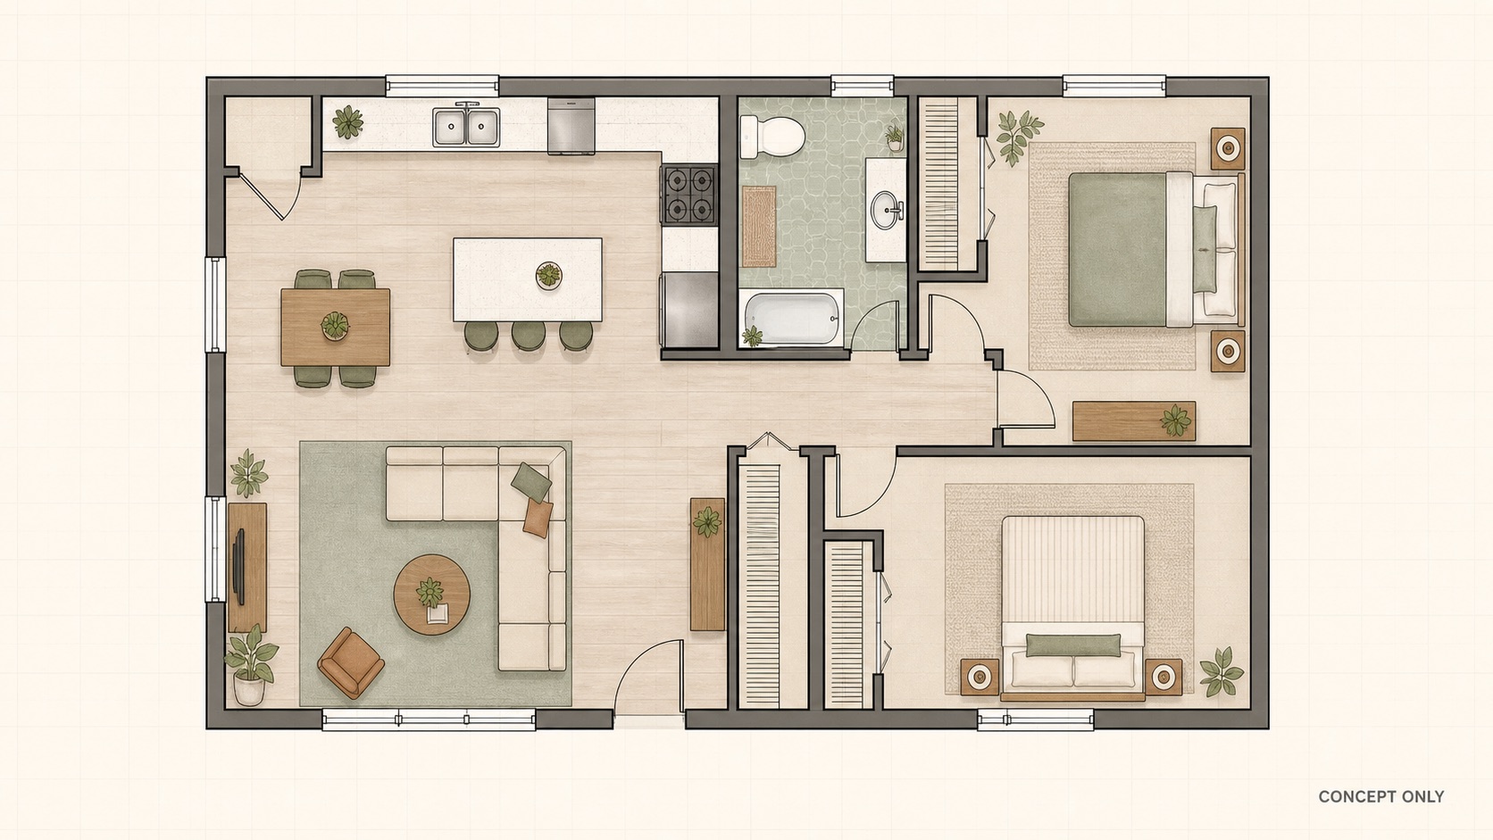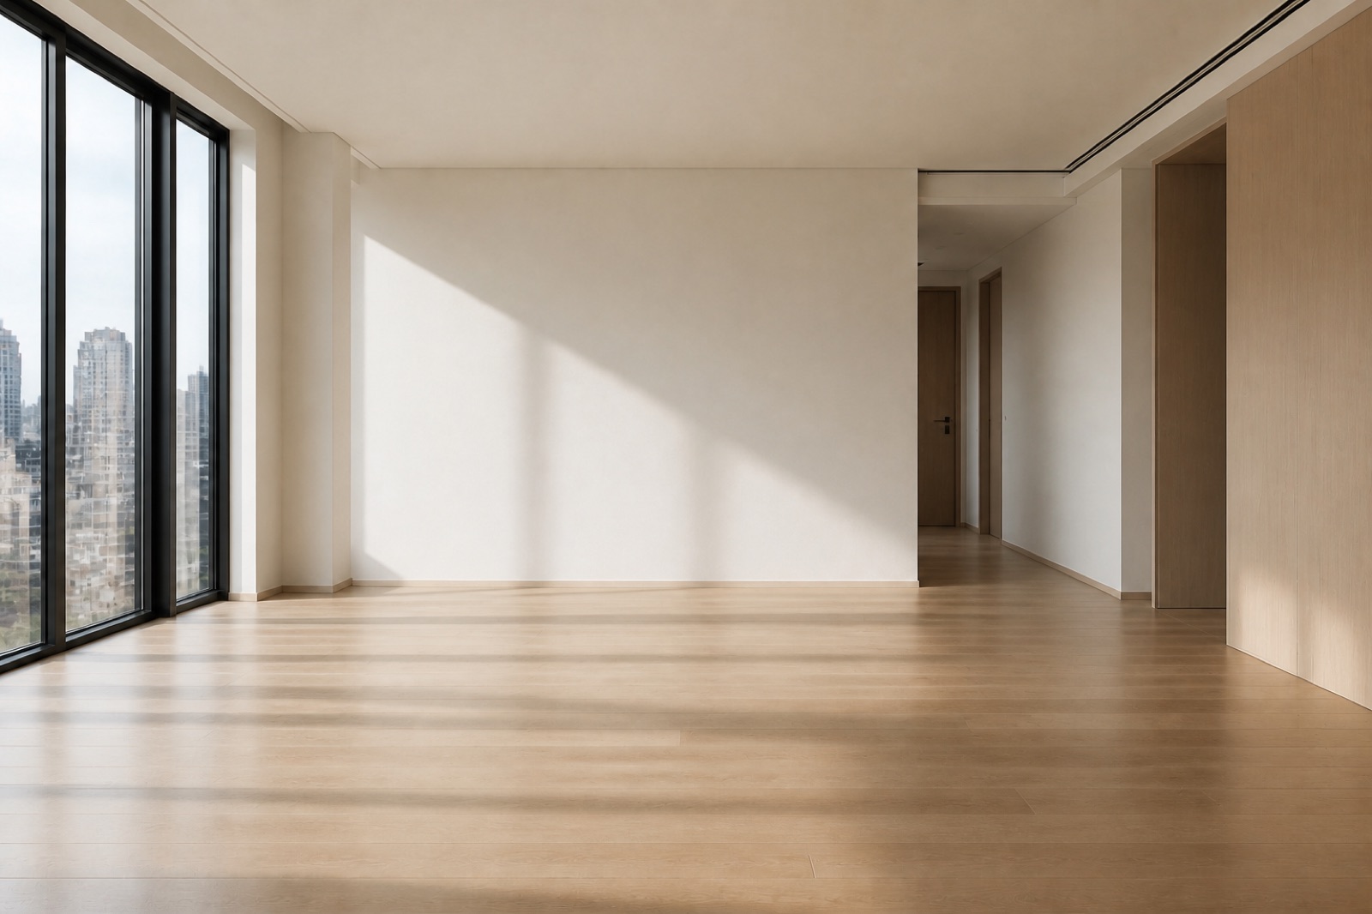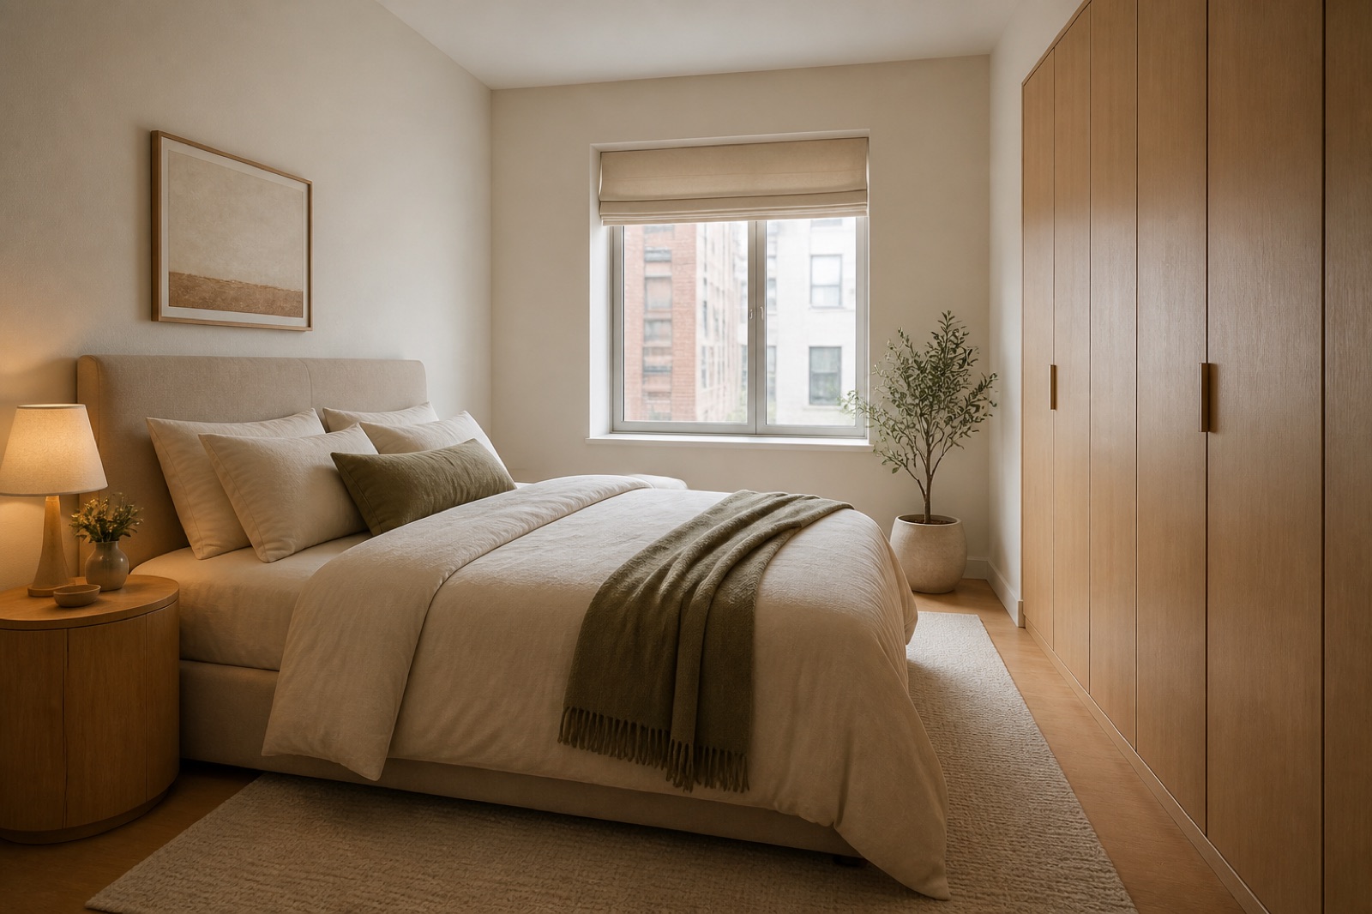

Prompt
Template 1 of 3Redesign this living room while preserving the visible envelope, fixed openings, camera position, and realistic scale. Use a calm contemporary direction with balanced materials, practical storage, and uncluttered circulation.
Explore AI house design ideas from a room photo. Compare materials, colors, and furniture to establish a direction for your home, then download your concept.
A home can feel disconnected when each purchase solves only one corner.
The floor, windows, and larger furniture often shape more decisions than a favorite inspiration photo.
Compare a restrained combination of wall color, wood tone, and upholstery before introducing more finishes.
One person may mean pale oak by warm and another may mean dark timber.
You do not need to decide every purchase together.
An open living and dining view helps you discuss a shared palette within the same image. Include both seating and dining where the camera view allows. Keep the transition between their floors or walls visible.
Start designingExisting doors and flooring give the new color scheme something specific to work with. Photograph the floor alongside the main furniture. Avoid crops that hide the windows or door frames.
Start designingSeparate furniture you value from objects that happen to be present in the photograph. Name the table, sofa, or cabinet you want to keep. Describe its visible color instead of relying on a product name.
Start designingDecide which finish should establish the character of the room before adding accents. Let existing wood flooring lead a warmer palette. Use quieter upholstery when stone or tile is visually prominent.
Start designingRepeat one or two choices while allowing different activities to have their own atmosphere. Carry a wood tone from seating into dining furniture. Try a distinct lighting mood above the dining table.
Start designingDescribe where a stronger color belongs so it supports the larger composition. Ask for olive accents in textiles rather than every wall. Keep other small accessories within the main neutral palette.
Start designingA homeowner moving into a house with mixed finishes can start with a photo of its main living space. Request a palette that works with the existing floor and doors, then use the preferred concept to guide later conversations about bedrooms and the hallway.
When two households combine, the challenge may be a walnut table, a gray sofa, and contrasting artwork. Photograph the room, list the pieces to retain, and explore a unifying wall color and textile direction before deciding that everything needs replacing.
For a home updated over several months, use AI house design to clarify the destination before shopping. A concept can show the relationship between major finishes and small accents, helping you keep a consistent brief as individual rooms receive attention.
A homeowner with adjoining living and dining areas wants continuity without matching every piece. Photograph both zones and explore a repeated wood tone with different lighting. Compare the transition between the settings before choosing individual furniture.
Choose a well-lit JPG, PNG, or WebP image up to 10 MB.
Select your style and add a short brief with existing features to retain, preferred colors, and how the room is used.
Generate the concept, compare it with your photo, and download a useful result.
One image gives the tool a view of the space shown. It can help establish a home-wide visual direction, but it does not inspect unseen rooms or automatically coordinate a complete house. Use separate room photos and repeat your preferred palette in subsequent briefs.
Describe the pieces you want to retain in custom requirements and make sure they are visible in the reference. The image generation is guided by those instructions, but preservation is not exact. Check furniture shapes, doors, and windows before treating a concept as a reliable reference.
Compare how each proposal works with the features you are keeping, rather than selecting only the most dramatic image. Note whether the palette still appeals in daylight, whether storage seems adequate, and which changes would need further investigation before buying anything.
Use the output as a visual brief. It does not provide dimensions, a budget, hidden construction details, or product specifications. Measure your space and confirm practical requirements with the relevant professional or supplier before construction or purchases.
Yes. Completed images can be previewed and downloaded from the workbench. Saved successful tasks can also be reopened through your creations and task history. Keep your original photo alongside the preferred concept so later discussions have both the starting point and the proposed direction.
Check that the proposal still responds to the home you photographed. Look for changed windows, doors, or flooring. Record any unwanted changes beside the downloaded concept.
Use your preferred image to separate foundational changes from finishing touches. Identify the wall or furniture decision that establishes the look. Save smaller accessories for a later shopping conversation.
For another room, start with its own photo and repeat the decisions you want to connect. Reuse your preferred material and color descriptions. Review the new room independently rather than assuming automatic whole-home coordination.

Upload your photo and turn a few clear preferences into a home design concept you can compare, download, and discuss.
Start designing