

Prompt
Template 1 of 3Redesign this dining room while preserving the visible envelope, fixed openings, camera position, and realistic scale. Use a calm contemporary direction with balanced materials, practical storage, and uncluttered circulation.
Explore a dining room that suits weeknight meals as well as people coming over. Use your photo to compare the character of tables, chairs, serving storage and lighting in one connected view.
Show the room clearly, including the doors, windows and fixed features that should guide the concept.
Choose a style and lighting mood. Add the details you want to keep or change.
Review the credit cost, generate your concept and download a useful result.
Use this dining room design generator to explore a direction around your source image and these priorities. Focus on table size and chair clearance, serving and circulation routes, focused lighting for shared meals.
A room arranged for an occasional large gathering can feel empty on ordinary days.
Notice where people enter from the kitchen and where a person carrying a dish would place it.
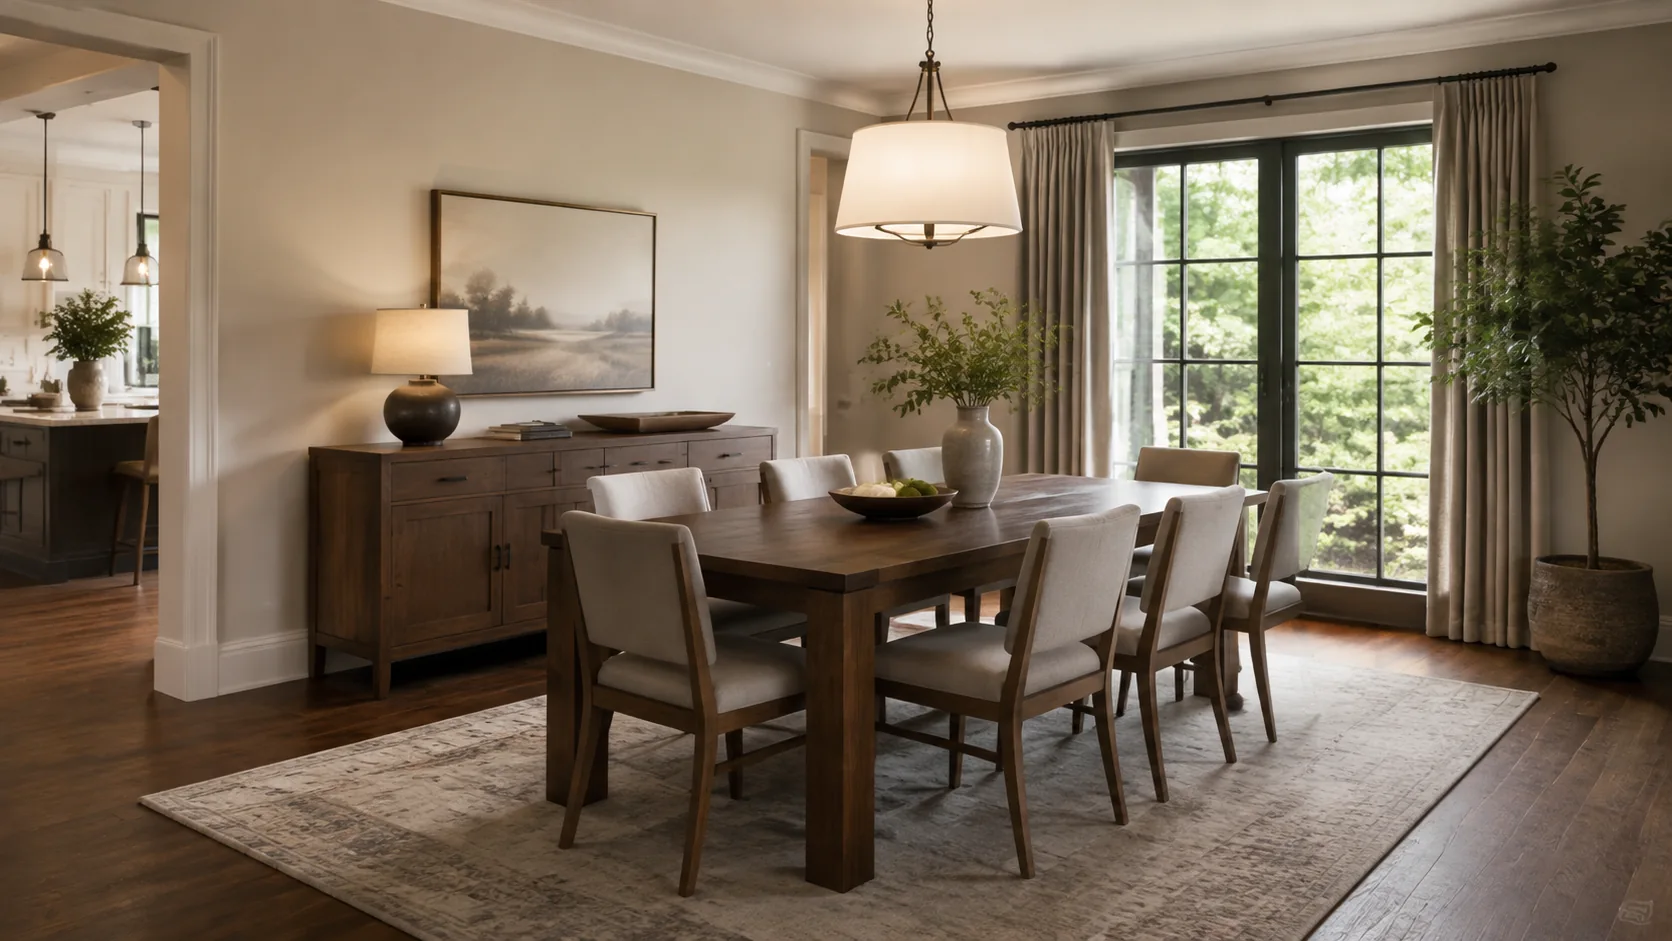
The dining light can relate the table to the ceiling and give the room a clear center.
Upholstered chairs, timber benches, glass-front storage and washable-looking textiles communicate different degrees of formality.
Describe your usual household count and the extra guests you host, then consider whether an extending table belongs in the brief. Round, oval and rectangular tables create different visual relationships with the room. The image helps compare those relationships, while real dimensions determine seating capacity.
Create my design conceptSideboards should support that movement rather than occupy every available wall. Ask for a coherent route around the table and a useful landing surface. Review chair positions in the concept, particularly the seat closest to a doorway or cabinet.
Create my design conceptCompare a long linear fixture with a smaller clustered or shaded form, keeping the table brief stable. The rendering can show a mood and apparent proportion; actual mounting height, glare, dimming and electrical work still need to be resolved for the chosen product.
Create my design conceptA household uses its dining table for meals, homework and weekend guests. Their photo shows an open connection to the kitchen and a bare wall where papers accumulate.
Keep one main direction per attempt so you can understand which change influenced the result. Inspect the completed concept against your original brief. Download a useful result, or change one requirement and generate another option for comparison.
Save notes on the finishes, furniture relationships and atmosphere you want to keep. Bring those notes, the concept and your actual measurements to the person helping you specify or implement the project.
Explain whether homework, board games or remote work also happen here. A beautiful dining room that cannot accommodate those routines is an incomplete brief. Try a material palette that connects with adjacent rooms when the dining area shares an open-plan space.
They ask for a durable-looking table, comfortable chairs and closed sideboard storage that can clear the surface between activities. The concept helps them discuss an appropriate balance between a welcoming dining setting and practical everyday furniture.
Photograph the full table zone with adjacent doorways, windows, and the route toward the kitchen visible.
Upload a JPG, PNG or WebP image up to 10 MB. Use a level photograph with readable detail; heavy filters and extreme wide-angle distortion can make the reference harder to interpret.
Specify your usual and maximum guest count, table shape, storage needs, and whether the room is formal, casual, or multipurpose. Replace the example details below with the facts of your own space.
Example brief: Create a relaxed contemporary dining room around a rectangular timber table. Keep the kitchen doorway and window in place. Suggest comfortable dining chairs, a slim sideboard for tableware and papers, and a simple pendant centered over the table. Use warm neutral walls with a restrained terracotta accent.
Keep the serving route visually clear and avoid filling the room with decorative furniture.
Check the selected room type, choose a design style and set the lighting mood. Add your priorities in Custom Requirements, including retained furniture and fixed elements.
Choose from the available aspect ratios and output resolutions, then review the displayed credit cost before generating.
Confirm the real table dimensions, chair pull-out space, pendant height, and electrical position before buying or installing anything.
No. You can specify the seating you would like, and use the image to explore a table shape or dining atmosphere. Confirm the chosen table’s dimensions, chair widths and pull-out space separately. A convincing rendering can still show too many seats or leave insufficient room for people walking behind them.
The reference and your requirements guide the design, but exact preservation is not guaranteed. Check windows, doors, fixed features and retained furniture against the original. If something important changes, revise the brief or take another reference photo before developing that option.
You receive a generated design image that you can review and download. It is a visual reference for your project, not an editable CAD drawing, an exact shopping list or a measured specification. Use completed results to develop and communicate your preferred direction.
No. Page imagery illustrates a possible design direction. Your result is generated from your own photo and requirements, so the pictured furniture and finishes are not a guaranteed outcome.

Bring the existing space and a focused brief together. Explore a visual direction you can review, refine and discuss before making the next project decision.
Create my design concept