
Commercial Interior Design for Your Business Space

Turn a photo of your business interior into a clearer design direction. Explore customer areas, seating, materials, and lighting with a brief built around how the space is used.

Workbench view

Give the interior a purpose beyond appearance

AI business space design helps an owner or design team communicate an interior direction before detailed planning.

Connect the look to the business activity

A cafe, shop, and office should not receive the same generic interior brief. Describe the visible use of your space and the experience you want to create.

Make competing preferences visible

Owners, managers, and designers may use the same words to imagine very different spaces. A concept gives the team a common reference for discussing warmth, openness, lighting, and material contrast.

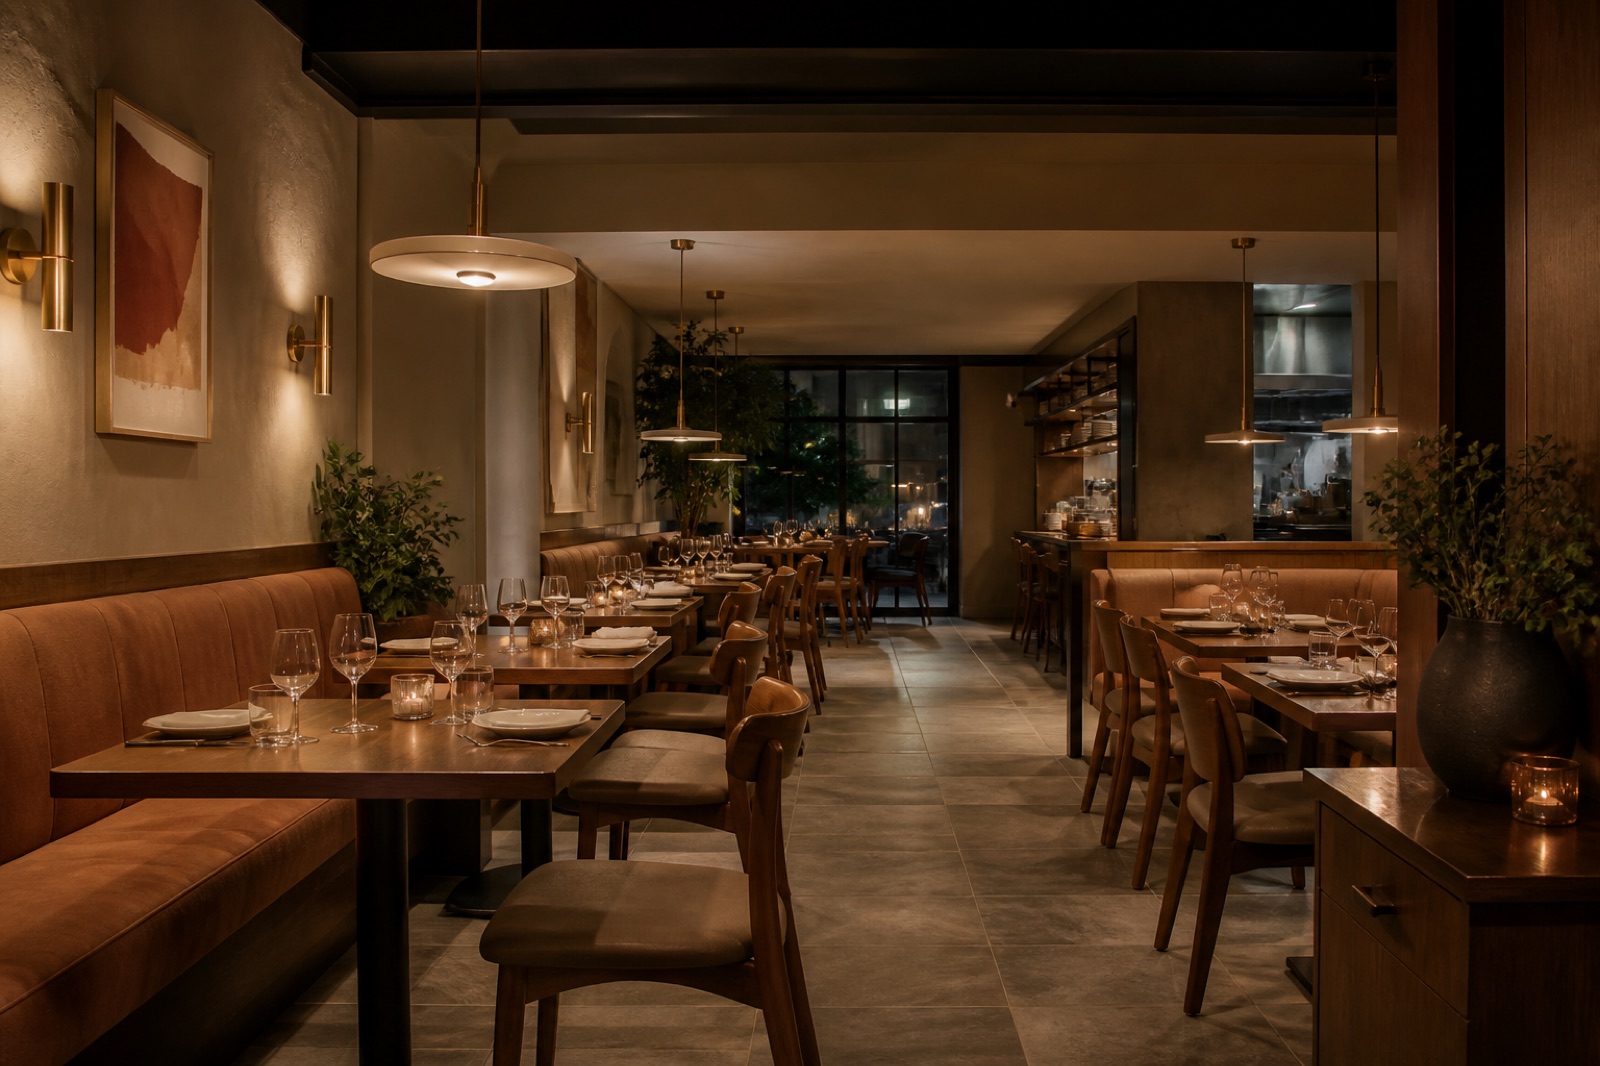
Restaurant concept with upholstered banquettes, timber dining tables, and warm pendant lighting

Explore an atmosphere around existing features

Name columns, windows, service counters, or other visible elements that should remain. Then compare new finishes, furniture character, and lighting around them.

Prepare a clearer design handoff

Download a useful concept and annotate the priorities it communicates. Include the areas that need further work or details the AI changed incorrectly.

Build a brief around the business and its people

Restaurant concept with upholstered banquettes, timber dining tables, and warm pendant lighting

Photograph the part of the business that matters

Choose a view that includes the entrance, main customer area, or working zone you want to improve. Show fixed elements and enough floor context to understand the visible arrangement. Avoid a close detail shot if your question concerns the whole room.

Create a concept
Restaurant concept with upholstered banquettes, timber dining tables, and warm pendant lighting

Describe the customer and staff experience

Write what someone should understand or feel on entering the space. For a shop, that might be a clear focal display and an uncluttered-looking route. For a cafe, it might be a visible ordering point and a more inviting seating atmosphere.

Create a concept
Restaurant concept with upholstered banquettes, timber dining tables, and warm pendant lighting

Explore materials with a commercial brief

Use a style direction and custom requirements to compare timber warmth, darker accents, quieter colors, or a more restrained finish palette. You can request a durable-looking appearance, but the image does not verify commercial wear ratings, cleaning suitability, fire performance, or compliance.

Create a concept
Restaurant concept with upholstered banquettes, timber dining tables, and warm pendant lighting

Write requirements that lead with the purpose

Try: Refresh the customer-facing area of this small cafe. Keep the windows and existing counter position. Explore warm timber, a restrained neutral palette, comfortable-looking seating, and a clear view toward the ordering point.

Create a concept
Restaurant concept with upholstered banquettes, timber dining tables, and warm pendant lighting

Describe the people using it

Explain who arrives, waits, works, or spends time in the photographed space so the concept has a clear purpose. Name the business activity, such as browsing merchandise, ordering coffee, or joining an informal meeting.

Create a concept
Restaurant concept with upholstered banquettes, timber dining tables, and warm pendant lighting

Record specific team feedback

Gather reactions to identifiable choices so the next concept answers a clearer question than whether everyone likes the image. Note the material contrast, seating character, or lighting mood that should carry into the next brief.

Create a concept

Concepts for hospitality, retail, and workplace teams

Restaurant concept with upholstered banquettes, timber dining tables, and warm pendant lighting

Align a cafe team around the customer area

A cafe owner preparing a refresh can upload the main interior and ask for a clearer counter focus with a coordinated seating atmosphere. Compare a quieter neighborhood feel with a more lively material direction.

How to explore a business interior

Create a concept

Upload a business interior photo

Use a clear JPG, PNG, or WebP image up to 10 MB. Show the area you want to change and its fixed features.

Explain the use and desired atmosphere

Choose a style and describe the business activity, the people using the room, the features to retain, and the most important visual improvement.

Review the concept with your team

Check the credit estimate and generate. Download the useful result, compare it with the source, and gather feedback on specific details.

Questions about commercial design concepts

AI Interior Design logo

Give your business interior a clear direction

Start with one photograph and a concrete customer or staff priority. Create a concept that makes the next design discussion more specific.

Create a concept