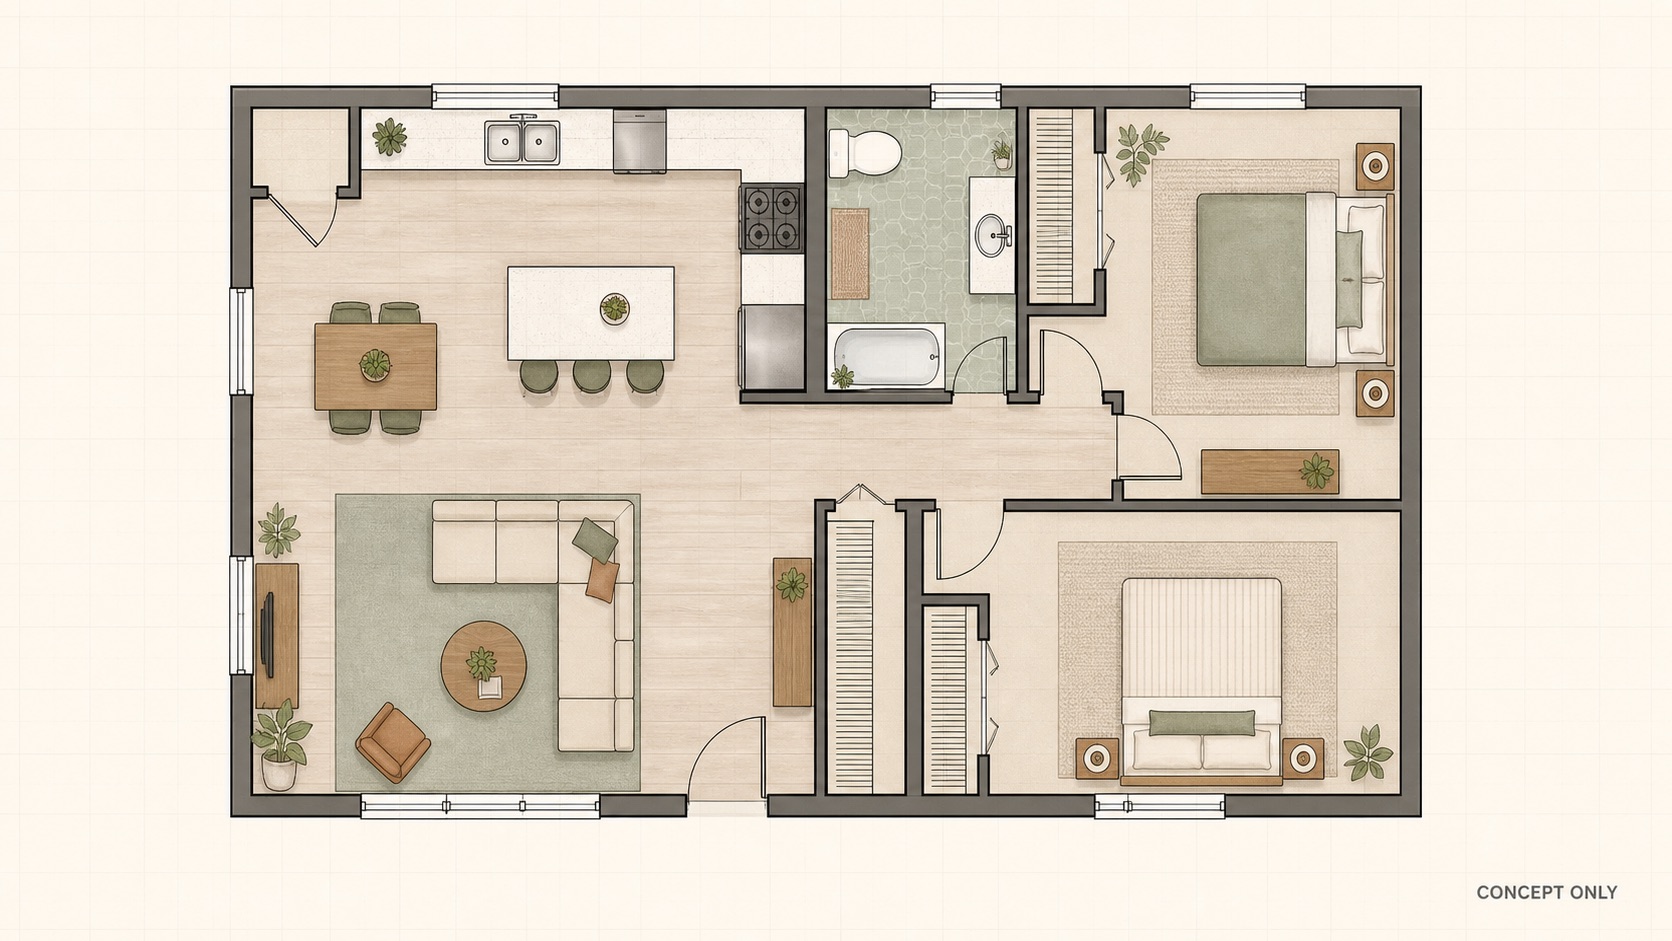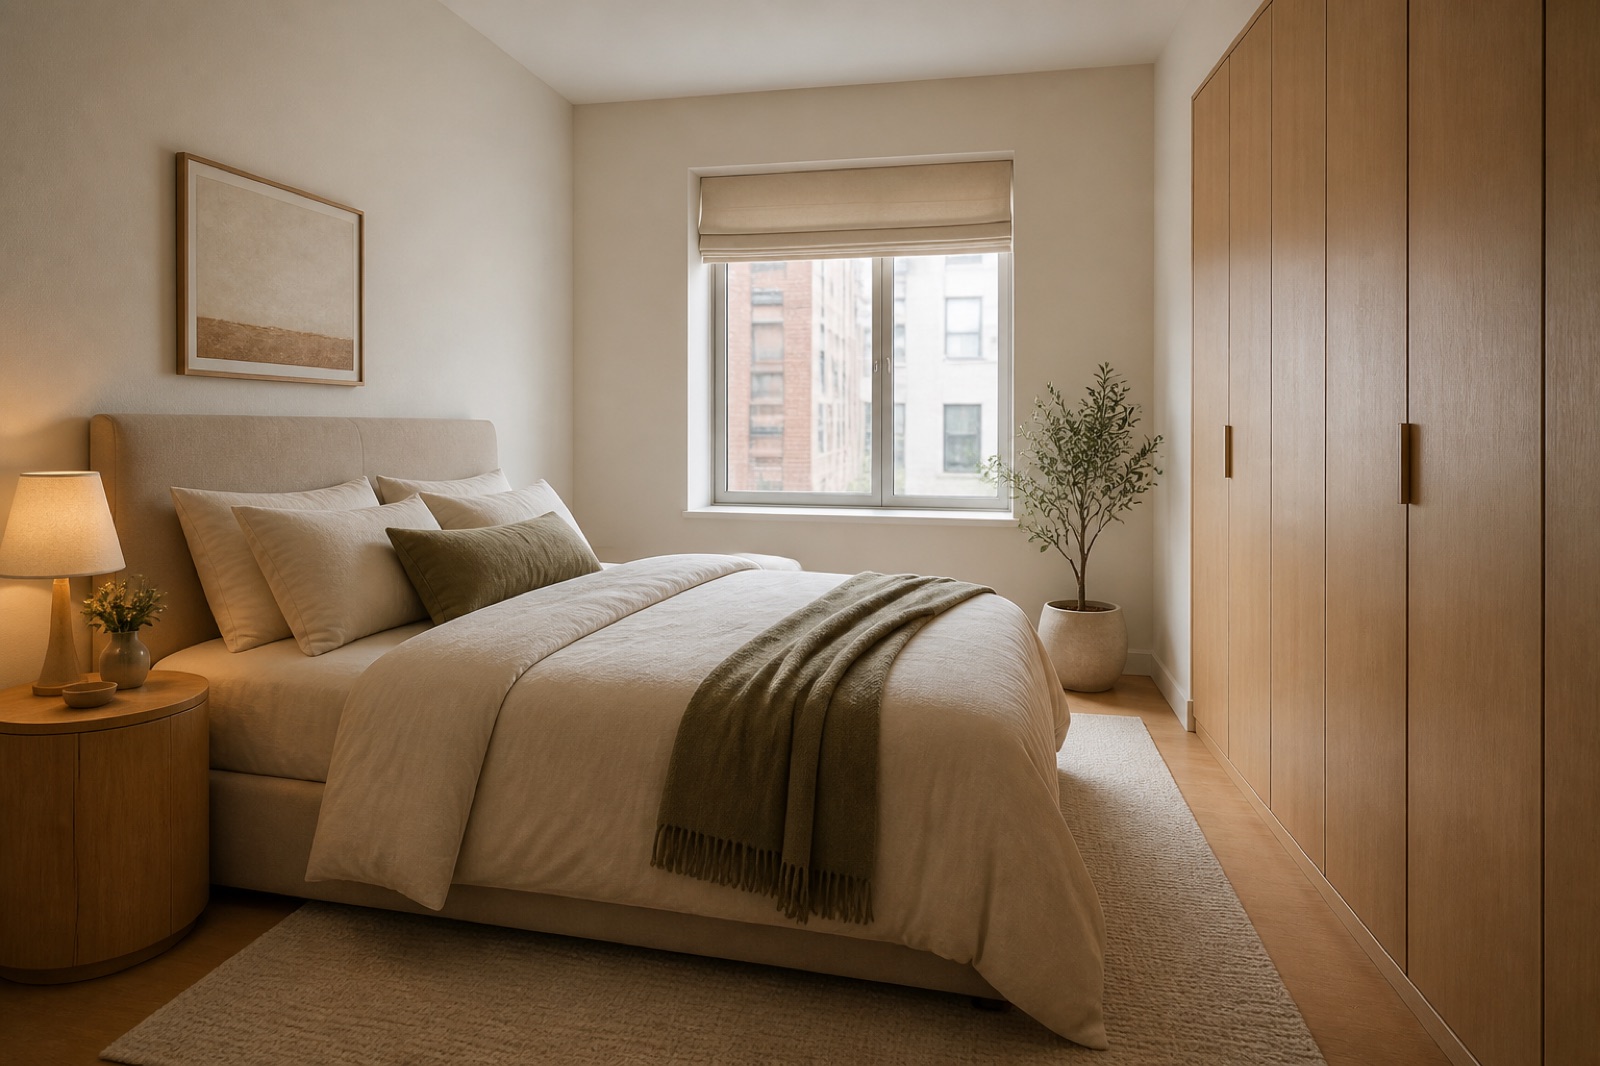

Prompt
Template 1 of 3Redesign this closet while preserving the visible envelope, fixed openings, camera position, and realistic scale. Use a calm contemporary direction with balanced materials, practical storage, and uncluttered circulation.
Picture storage that reflects what you own and how you get ready. Upload a closet photo to explore hanging areas, shelves, drawers, finishes, and lighting.
Use the walk-in closet designer to turn a storage wish list into a visible direction. A useful brief starts with clothing and daily routines: long coats, folded knitwear, shoes, shared storage, or a place to prepare an outfit.
A wall of identical shelves may look orderly but fail to suit your wardrobe. Describe the mix of hanging clothes, folded items, shoes, bags, and accessories you need to accommodate.
Open shelves make shoes and favorite pieces part of the room, while closed fronts can create a calmer appearance. Explore both approaches against the same reference photo.
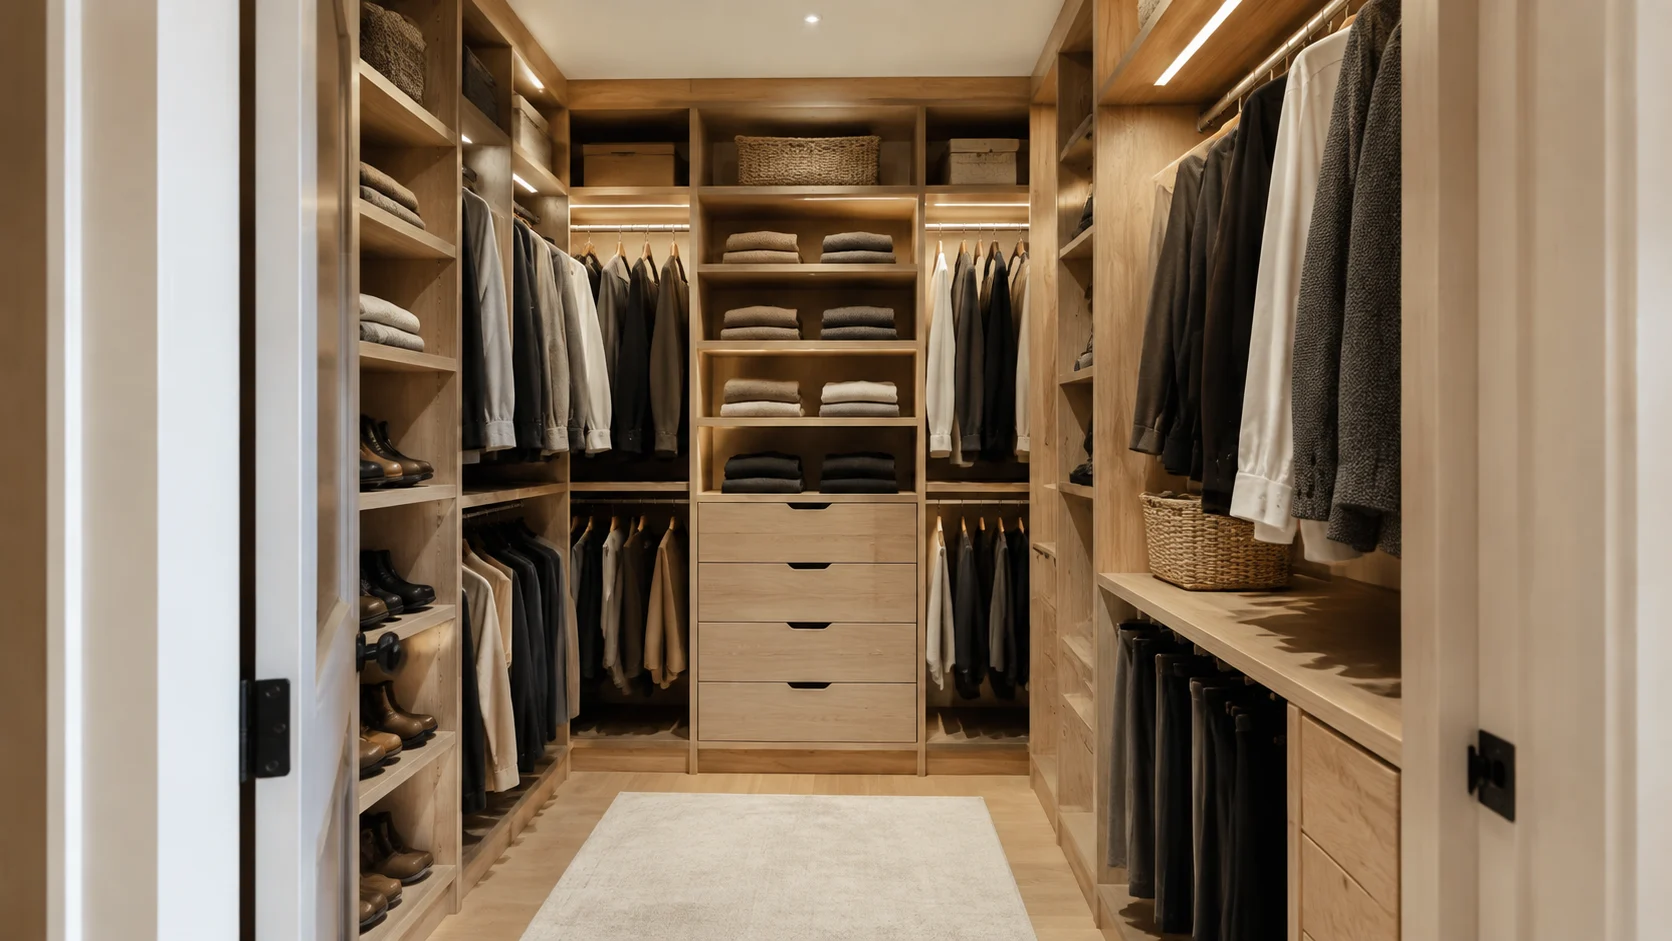
Two people may need very different storage arrangements. Explain those needs in the brief, such as more long hanging space on one side and drawers on the other.
Explore light timber, painted fronts, or darker cabinetry with a lighting direction that suits the surrounding bedroom or dressing space.
Take a photograph that includes the closet walls, doorway, ceiling, and any visible window or awkward corner. For an existing fitted closet, show enough of the room to understand its context.
Create a conceptInstead of asking for maximum storage, name the categories that matter most. A brief might prioritize long hanging garments, several drawers for smaller items, and lower shelves for frequently used shoes. This gives the concept a clear organizing idea.
Create a conceptA central island, bench, or dressing seat can look appealing in a large closet but dominate a smaller one. Ask for a version with clear central floor space before exploring a centerpiece. Compare the images for visual congestion and ease of orientation.
Create a conceptTry: Keep the doorway and window. Explore light oak storage with a long hanging section for coats, drawers for folded clothes, and accessible lower shoe shelves. Keep the center open and use warm lighting.
Create a conceptExplain the balance of hanging clothes, folded items, shoes, and accessories instead of simply asking for more storage. Name long coats or dresses if they need a different hanging arrangement from shorter garments.
Create a conceptCompare the result with the original room, paying particular attention to openings and the apparent route through the closet. Check for moved windows, hidden doors, or storage that appears to cover a fixed feature.
Create a conceptSomeone working with a narrow closet can upload a view from the entrance and ask for a simple storage rhythm with an open central route. Compare a mostly closed appearance with selected open sections.
A couple updating a dressing area can explain their separate storage priorities and request a coordinated finish across both sides. The image can help them agree on the balance of hanging, drawers, and display.
A homeowner considering a spare-room conversion can upload the existing interior and request a closet-focused concept while keeping the window and door. Explore how cabinetry might define the room and whether a simple seat belongs in the composition.
Someone whose bags, shoes, and smaller items dominate the closet can describe those categories in the brief. Explore selected open shelves alongside closed drawers. Compare whether the arrangement reflects daily access needs instead of presenting a visually tidy but unsuitable wall of compartments.
Choose a clear JPG, PNG, or WebP image up to 10 MB. Include the doorway and fixed features.
Choose a visual style and explain the clothing categories, finish preferences, and features to retain.
Review the credit estimate, create the concept, and inspect hanging areas, drawer positions, and the central space.
You can upload a clear photograph of the existing closet and describe its intended storage arrangement. The usefulness of the image depends on how much of the enclosure is visible. Include the surrounding doorway or wall so the concept has context, and explain that you want a reach-in configuration.
No. The result is a concept image, not a cabinet schedule or fabrication drawing. It does not verify hanging depth, drawer travel, door swings, shelf spans, or load capacity. A storage specialist should develop those details from measurements of your room.
Describe what is currently difficult to put away or reach. For example, request a dedicated long hanging area for dresses instead of simply asking for more rails. Specific categories and daily habits make the visual brief clearer without implying that the AI has calculated storage capacity.
You can choose a lighting direction and describe illuminated shelving or a warmer overall atmosphere. Use the image to discuss the appearance and placement of light. Electrical work, fixture suitability, heat, and installation details require a separate practical design.
Give the concept a purpose by explaining who shares the closet and what currently makes getting ready difficult. Separate individual storage priorities when two people have different clothing and accessory needs. Mention whether the central space is used for dressing, selecting outfits, or simply accessing storage.
Review whether the proposal visibly expresses the clothing categories and routines you described at the start. Look for the long hanging area or drawer emphasis requested in the original brief. Identify attractive compartments that do not help with the items you actually need to store.
Annotate the preferred storage balance and finish relationships so a specialist can develop a measured proposal. Bring the image together with clothing priorities and accurate measurements of the actual enclosure. Confirm shelf spans, usable capacity, hardware, lighting installation, and cabinet details before ordering the storage system.
Describe a restrained cabinet finish and lighting atmosphere that complement the room beside the closet. Try light timber cabinetry, warm-looking light, and simple drawer fronts for a coordinated appearance. Keep the storage mix stable when comparing a painted finish with a timber direction.

Upload a closet photo and describe what needs a better place. Create a concept to guide your next storage conversation.
Create a concept