

Prompt
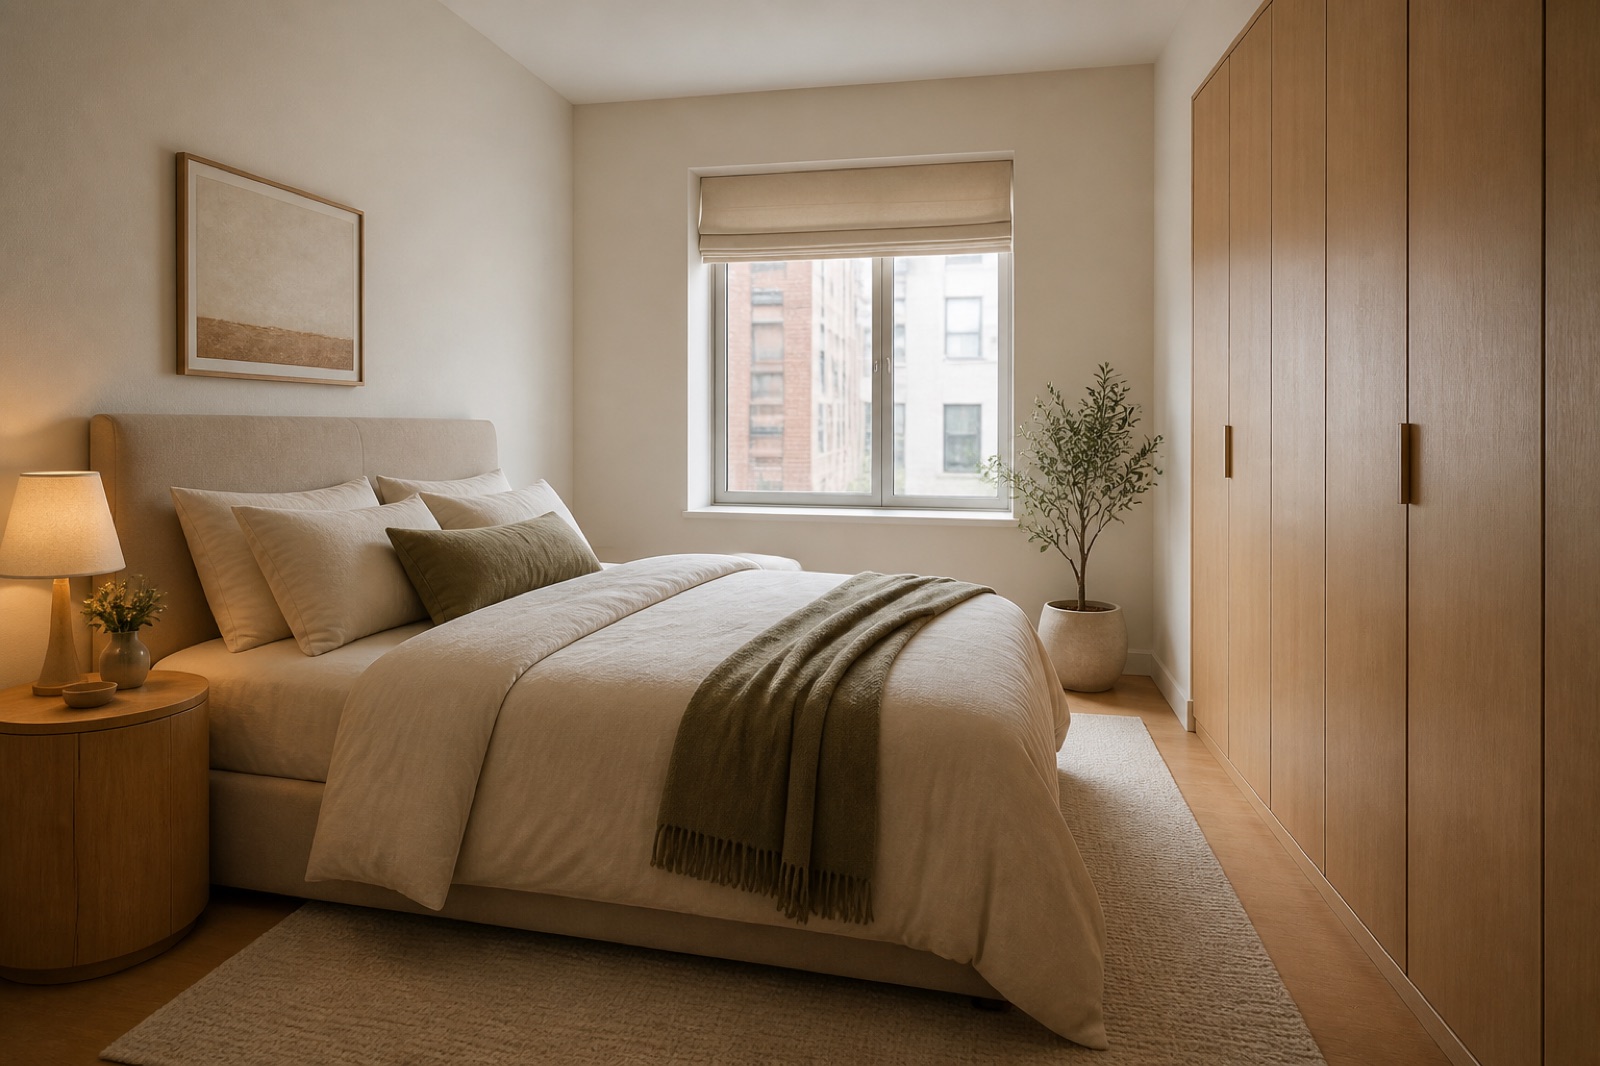
Template 1 of 3Redesign this living room while preserving the visible envelope, fixed openings, camera position, and realistic scale. Use a calm contemporary direction with balanced materials, practical storage, and uncluttered circulation.
See how your living room could feel with a different seating arrangement, quieter storage or a warmer palette. Start with your own photo and describe the everyday moments the space needs to support.
Show the room clearly, including the doors, windows and fixed features that should guide the concept.
Choose a style and lighting mood. Add the details you want to keep or change.
Review the credit cost, generate your concept and download a useful result.
Use this living room design generator to explore a direction around your source image and these priorities. Focus on conversation-friendly seating, comfortable circulation paths, media, display, and closed storage.
A television, fireplace and garden view can compete for attention in the same room.
Look at the path from the entrance to the next room before filling the center with furniture.
Books, records and ceramics may be part of the room’s character; chargers, toys and media equipment often need a quieter home.
A pale room photographed in sunlight can feel quite different after dark.
Decide which matters during an ordinary evening, then describe the others as secondary. A concept with every chair facing the screen may suit film nights but make conversation awkward. Review the seating as a group, including the person sitting at the edge.
Create my design conceptA generous-looking coffee table can interrupt that route, especially when someone is already sitting down. In a narrow lounge, compare a compact sofa with separate chairs against a larger sectional. Judge the visible arrangement, then measure the clearances at home.
Create my design conceptExplain the difference in your requirements. Ask for a balance of closed cabinets and open shelving instead of simply asking for more storage. That gives the concept a useful visual hierarchy without erasing the things you enjoy.
Create my design conceptImagine a household using one room for television, children’s play and weekend visitors. Photograph the sofa wall with the adjoining doorway visible, then ask for closed toy storage and one movable seat. The useful decision is whether the room can look settled between activities.
Keep one main direction per attempt so you can understand which change influenced the result. Inspect the completed concept against your original brief. Download a useful result, or change one requirement and generate another option for comparison.
Save notes on the finishes, furniture relationships and atmosphere you want to keep. Bring those notes, the concept and your actual measurements to the person helping you specify or implement the project.
Explore warm ambient lighting while keeping the furniture brief stable, then consider where reading and conversation happen. A dramatic ceiling fixture alone may make a persuasive image without describing a comfortable evening. Note the areas that need local light before discussing an actual lighting scheme.
Compare where the storage sits and which seats can join a conversation without blocking the entrance. Keep the preferred concept as a brief for shopping.
Photograph from a corner or doorway so the main seating wall, windows, and walking routes appear in one frame.
Upload a JPG, PNG or WebP image up to 10 MB. Use a level photograph with readable detail; heavy filters and extreme wide-angle distortion can make the reference harder to interpret.
Describe how you entertain, whether the television or fireplace should remain the focal point, and which storage needs to be concealed. Replace the example details below with the facts of your own space.
Example brief: Refresh this living room in a warm contemporary style. Keep the visible fireplace, windows and doorways in their current positions. Retain a clear route between the entrance and dining area. Suggest a comfortable sofa, two lighter occasional chairs, closed storage for toys and a few open shelves for books.
Use a restrained cream, oak and muted green palette with a reading lamp beside one chair.
Check the selected room type, choose a design style and set the lighting mood. Add your priorities in Custom Requirements, including retained furniture and fixed elements.
Choose from the available aspect ratios and output resolutions, then review the displayed credit cost before generating.
Treat the result as a furnishing and finish concept; verify fireplace clearances, electrical work, and structural alterations before renovating.
Yes. Describe the sofa, its color and the intention to retain it in your custom requirements, ideally with it visible in the photo. The generator can use that direction, but exact item identity is not guaranteed. Compare the result with the original before treating the surrounding tables, rug or cabinetry as a suitable match.
The reference and your requirements guide the design, but exact preservation is not guaranteed. Check windows, doors, fixed features and retained furniture against the original. If something important changes, revise the brief or take another reference photo before developing that option.
You receive a generated design image that you can review and download. It is a visual reference for your project, not an editable CAD drawing, an exact shopping list or a measured specification. Use completed results to develop and communicate your preferred direction.
No. Page imagery illustrates a possible design direction. Your result is generated from your own photo and requirements, so the pictured furniture and finishes are not a guaranteed outcome.

Bring the existing space and a focused brief together. Explore a visual direction you can review, refine and discuss before making the next project decision.
Create my design concept