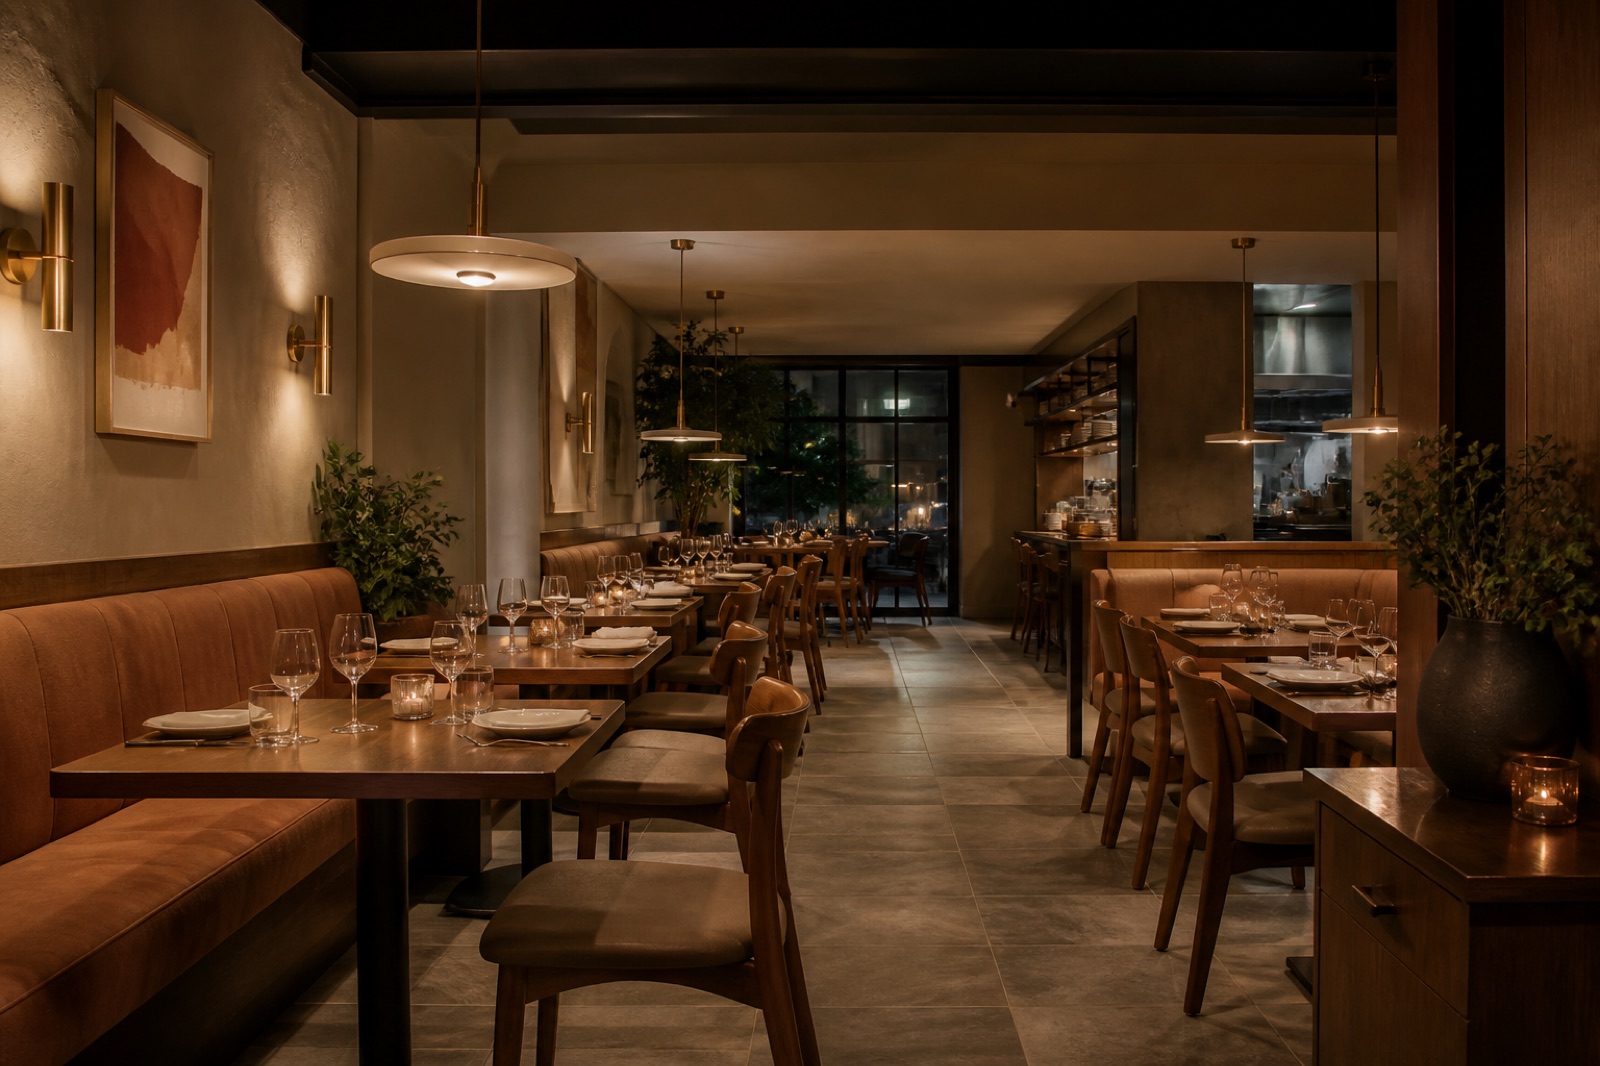

Prompt
Template 1 of 2Redesign this restaurant while preserving the visible envelope, fixed openings, camera position, and realistic scale. Use a calm contemporary direction with balanced materials, practical storage, and uncluttered circulation.
Explore a restaurant interior that feels connected to the food and service. Upload a venue photo to compare dining atmosphere, furniture character and finishes before developing the detailed hospitality design.
Show the room clearly, including the doors, windows and fixed features that should guide the concept.
Choose a style and lighting mood. Add the details you want to keep or change.
Review the credit cost, generate your concept and download a useful result.
Use this restaurant design generator to explore a direction around your source image and these priorities. Focus on profitable seating without cramped circulation, smooth host, guest, and server routes, a dining mood aligned with the menu.
A neighborhood bistro, a tasting-menu restaurant and a family dining venue create different expectations.
Two-person dining, larger groups and occasional celebrations need different furniture arrangements.
The entrance, host point and kitchen connection shape how guests and staff move through the restaurant.
Lighting, table surfaces, upholstery and wall finishes should support the dining experience together.
Describe the food, meal periods and style of service before choosing a visual direction. A concept should make that experience easy to imagine. The aim is a coherent dining setting, not a generic luxury room that could belong to any menu or neighborhood.
Create my design conceptExplain the mix you want and whether tables are combined during service. Use the image to explore the visual rhythm of booths, freestanding tables and quieter corners.
Create my design conceptInclude those fixed elements in the reference and describe what should remain clear. A concept can help identify a stronger first impression or a more deliberate waiting area. It cannot verify operational efficiency, occupancy or the relationship between dining furniture and a working kitchen.
Create my design conceptAn owner wants a warmer dining room while retaining the kitchen entrance and most tables. The photograph shows a stark ceiling, inconsistent seating and the guest approach. Their brief asks for a coherent palette, a clearer host point and a more intimate evening atmosphere.
Keep one main direction per attempt so you can understand which change influenced the result. Inspect the completed concept against your original brief. Download a useful result, or change one requirement and generate another option for comparison.
Save notes on the finishes, furniture relationships and atmosphere you want to keep. Bring those notes, the concept and your actual measurements to the person helping you specify or implement the project.
Real covers, aisle widths and service clearances must come from a measured layout, even when the rendering looks convincingly spacious.
Choose a few guiding materials and let one feature lead, such as a textured wall or a consistent banquette. Explore the evening mood separately from major furniture changes. The image communicates character; actual acoustics, cleaning performance, fire requirements and fixture specifications belong in detailed design.
Comparing concepts helps the team choose a focused refresh direction before pricing actual finishes and assessing operational changes.
Photograph from the guest entry and include the host point, dining floor, kitchen or service access, exits, windows, and fixed columns.
Upload a JPG, PNG or WebP image up to 10 MB. Use a level photograph with readable detail; heavy filters and extreme wide-angle distortion can make the reference harder to interpret.
State cuisine, service style, target covers, table mix, meal periods, brand position, queue needs, and the atmosphere guests should remember. Replace the example details below with the facts of your own space.
Example brief: Refresh this neighborhood restaurant as a warm contemporary bistro. Keep the kitchen entrance, guest doorway, windows and existing room footprint. Suggest a coherent mix of small dining tables and comfortable banquette seating, with a clear host point. Use timber, muted burgundy accents and warm evening light.
Let the dining experience lead, avoiding oversized decorative fixtures or changes to service access.
Check the selected room type, choose a design style and set the lighting mood. Add your priorities in Custom Requirements, including retained furniture and fixed elements.
Choose from the available aspect ratios and output resolutions, then review the displayed credit cost before generating.
Hospitality professionals must verify food safety, kitchen interfaces, accessibility, egress, occupancy, ventilation, acoustics, and service clearances.
Yes. Download the image and identify it as an AI-generated visual concept. Explain the intended menu, guest experience and retained venue features alongside it. Keep capacity, costs, technical feasibility and the operating plan in separate verified documents so the presentation does not imply that the image establishes those facts.
The reference and your requirements guide the design, but exact preservation is not guaranteed. Check windows, doors, fixed features and retained furniture against the original. If something important changes, revise the brief or take another reference photo before developing that option.
You receive a generated design image that you can review and download. It is a visual reference for your project, not an editable CAD drawing, an exact shopping list or a measured specification. Use completed results to develop and communicate your preferred direction.
No. Page imagery illustrates a possible design direction. Your result is generated from your own photo and requirements, so the pictured furniture and finishes are not a guaranteed outcome.

Bring the existing space and a focused brief together. Explore a visual direction you can review, refine and discuss before making the next project decision.
Create my design concept