
Prompt
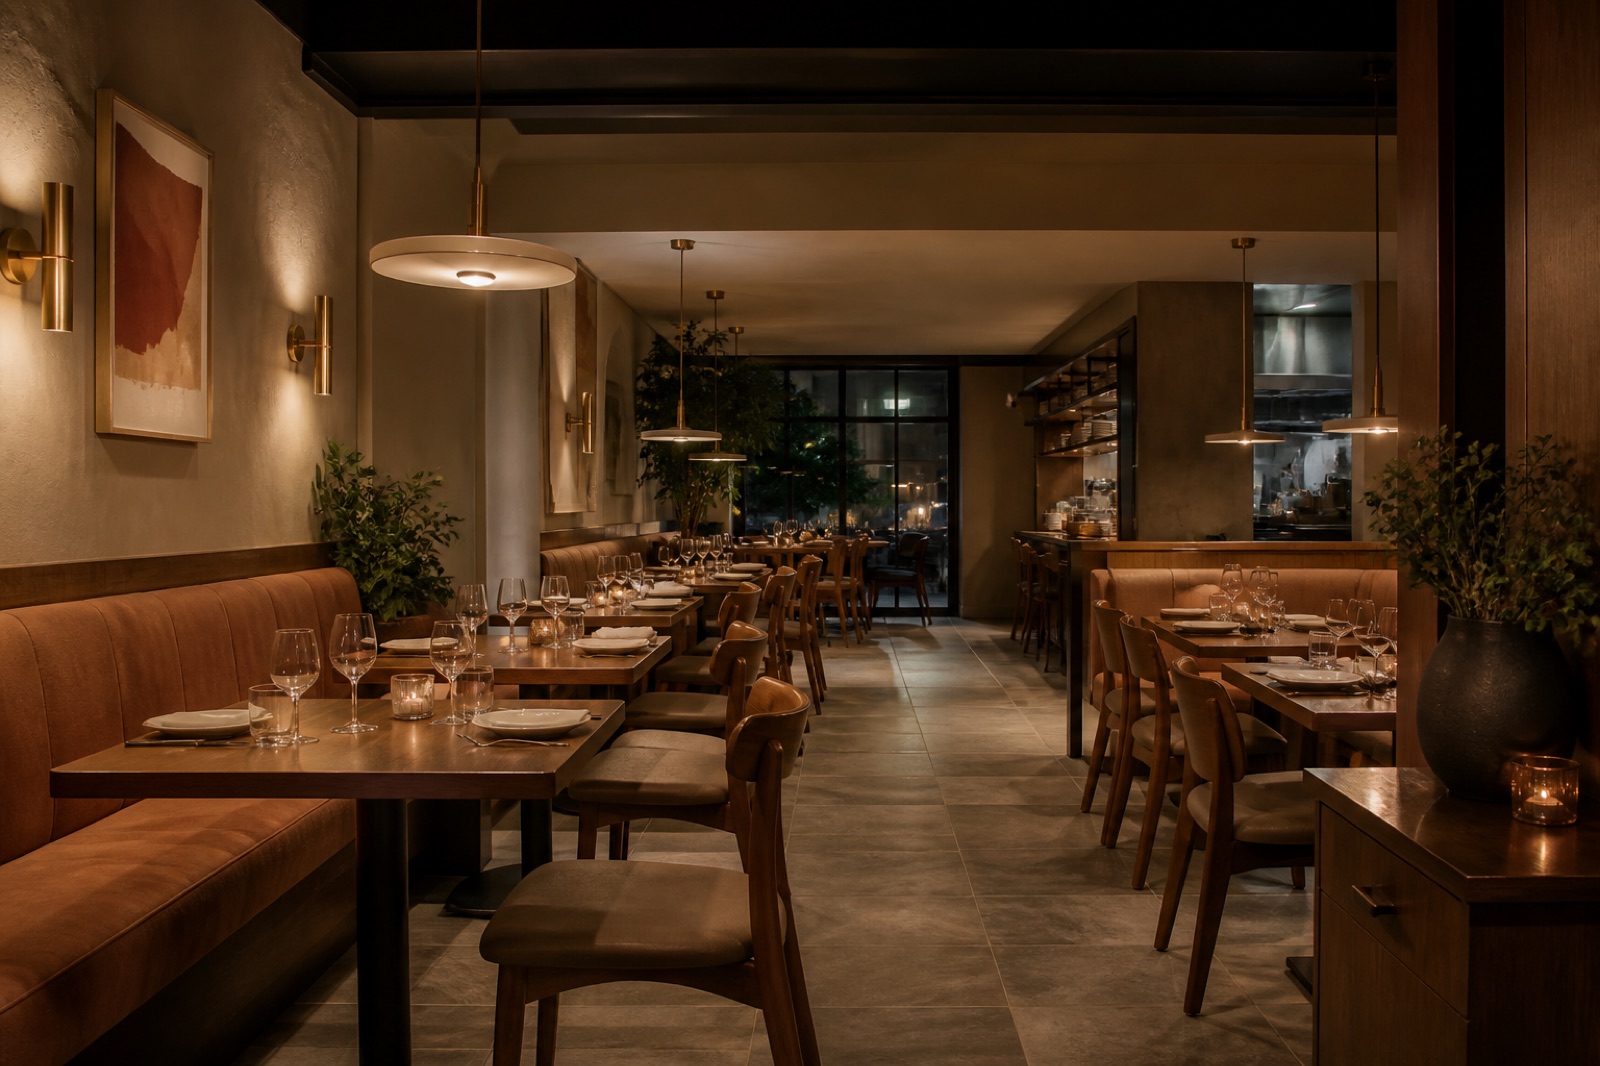
Template 1 of 2Redesign this banquet hall while preserving the visible envelope, fixed openings, camera position, and realistic scale. Use a calm contemporary direction with balanced materials, practical storage, and uncluttered circulation.
Explore the atmosphere of a banquet hall before developing an event setup. Upload a venue photo and describe the occasions, table formats, focal points and service needs that shape the room.
Show the room clearly, including the doors, windows and fixed features that should guide the concept.
Choose a style and lighting mood. Add the details you want to keep or change.
Review the credit cost, generate your concept and download a useful result.
Use this banquet hall design generator to explore a direction around your source image and these priorities. Focus on guest capacity and table layouts, service, stage, and dance-floor flow, event-ready layered lighting.
A wedding dinner, awards evening and conference banquet use the same room differently.
A stage, ceremonial backdrop or dance floor can anchor the room, but it also changes how tables relate to one another.
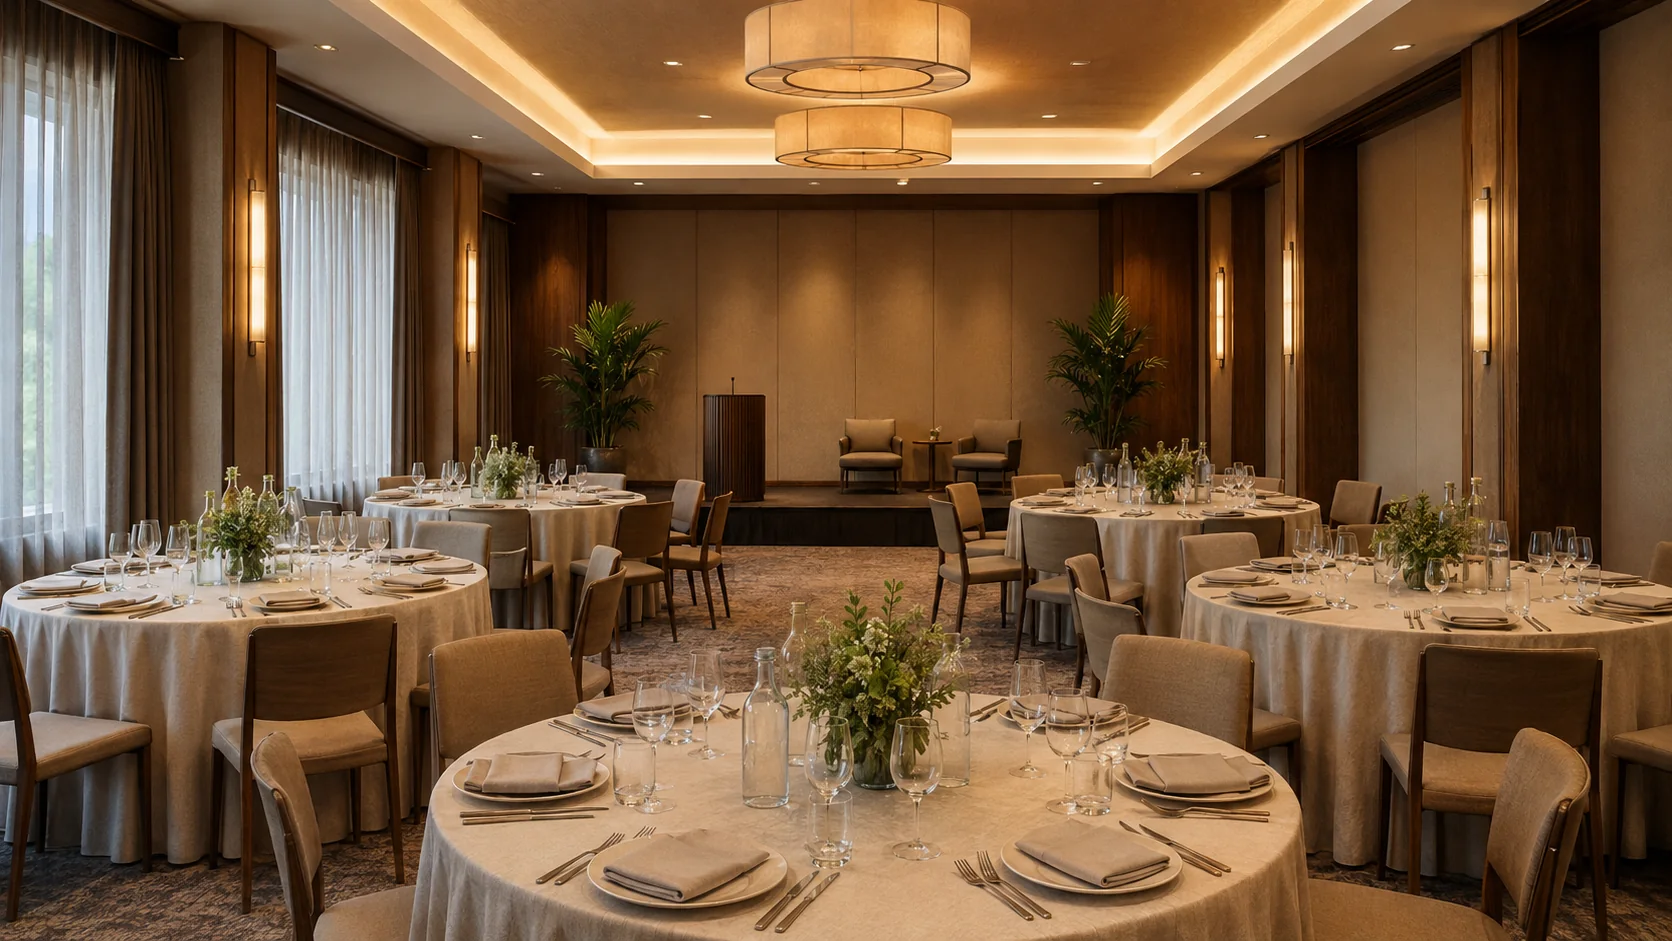
Guests experience a room differently when servers, catering equipment or queues cross important moments.
Table linens, lighting character and a limited palette can help a hall adapt between events.
Explain how guests arrive, sit, watch presentations and move between activities. The concept can visualize a coherent setting for that sequence. Avoid asking for every possible event in one image; begin with the occasion that best represents the venue or the booking you are preparing.
Create my design conceptIdentify the primary focal point and what needs to remain visible around it. Review whether decorative features obstruct the intended view. Seat numbers, accessible sightlines and actual clearances must be established with the measured venue layout.
Create my design conceptShow service doors and fixed columns in the photo and describe their role. A concept can make those relationships easier to discuss with the event team. It cannot prove that a table arrangement will support the intended service style or the number of people expected.
Create my design conceptAn event planner has a hall with plain walls, a central column line and a stage at one end. The source photo captures those constraints. Their brief asks for a warm evening setting, coordinated table styling and a clear relationship to the stage.
Keep one main direction per attempt so you can understand which change influenced the result. Inspect the completed concept against your original brief. Download a useful result, or change one requirement and generate another option for comparison.
Save notes on the finishes, furniture relationships and atmosphere you want to keep. Bring those notes, the concept and your actual measurements to the person helping you specify or implement the project.
Distinguish temporary styling from permanent finishes in the brief. Ask for a direction that supports the occasion without inventing major ceiling or structural changes. Any suspended decoration, rigging or electrical arrangement needs separate confirmation, however plausible it appears in the image.
The concept gives the client and venue a shared visual reference before the planner produces a measured seating and service arrangement.
Photograph from the room entrance or stage and include exits, columns, ceiling height, service doors, and the full open floor.
Upload a JPG, PNG or WebP image up to 10 MB. Use a level photograph with readable detail; heavy filters and extreme wide-angle distortion can make the reference harder to interpret.
Provide event types, target capacity, table format, stage or dance-floor needs, service routes, and the atmosphere clients expect. Replace the example details below with the facts of your own space.
Example brief: Create an elegant banquet-hall concept for a seated evening reception. Preserve the columns, stage, entrances and service doors in this photo. Explore round dining tables, a warm neutral palette and restrained floral accents. Establish the stage as the focal point and suggest welcoming ambient light.
Keep the room’s existing shell recognizable and avoid adding suspended installations or implying a verified guest capacity.
Check the selected room type, choose a design style and set the lighting mood. Add your priorities in Custom Requirements, including retained furniture and fixed elements.
Choose from the available aspect ratios and output resolutions, then review the displayed credit cost before generating.
Do not derive occupancy, egress, accessibility, rigging, fire protection, acoustics, or catering compliance from the visualization.
No. You can include an intended guest count to explain the event, but the picture does not validate seating capacity or an operational layout. Use the venue’s measured plan and approved requirements for tables, circulation, egress and service. The AI concept helps align atmosphere and visual priorities before those decisions are finalized.
The reference and your requirements guide the design, but exact preservation is not guaranteed. Check windows, doors, fixed features and retained furniture against the original. If something important changes, revise the brief or take another reference photo before developing that option.
You receive a generated design image that you can review and download. It is a visual reference for your project, not an editable CAD drawing, an exact shopping list or a measured specification. Use completed results to develop and communicate your preferred direction.
No. Page imagery illustrates a possible design direction. Your result is generated from your own photo and requirements, so the pictured furniture and finishes are not a guaranteed outcome.

Bring the existing space and a focused brief together. Explore a visual direction you can review, refine and discuss before making the next project decision.
Create my design concept