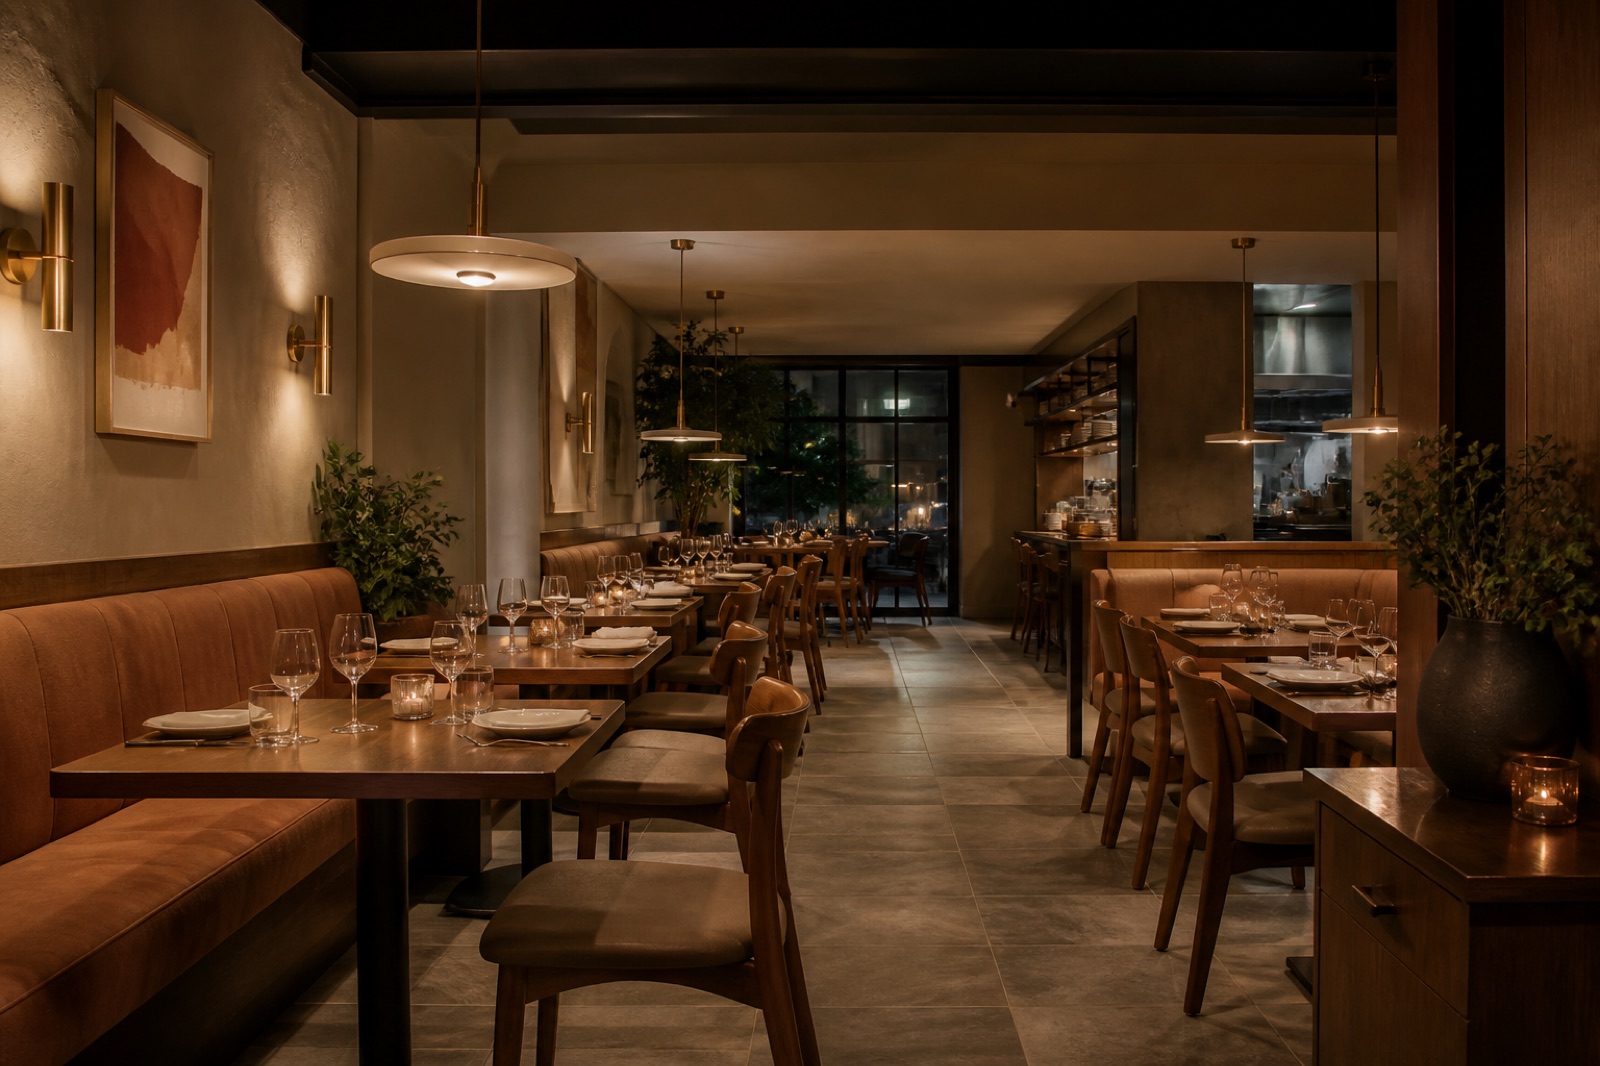

Prompt
Template 1 of 2Redesign this cafe while preserving the visible envelope, fixed openings, camera position, and realistic scale. Use a calm contemporary direction with balanced materials, practical storage, and uncluttered circulation.
Explore a cafe that feels clear from ordering to pickup. Use a venue photo to compare counters, seating and lighting around your mix of takeaway and dine-in customers.
Show the room clearly, including the doors, windows and fixed features that should guide the concept.
Choose a style and lighting mood. Add the details you want to keep or change.
Review the credit cost, generate your concept and download a useful result.
Use this cafe design generator to explore a direction around your source image and these priorities. Focus on clear ordering and pickup flow, balanced table types and dwell time, visible product and brand character.
A customer entering for the first time should be able to identify where to order and where a finished drink appears.
A quick coffee, a long conversation and an afternoon with a laptop make different demands on a cafe.
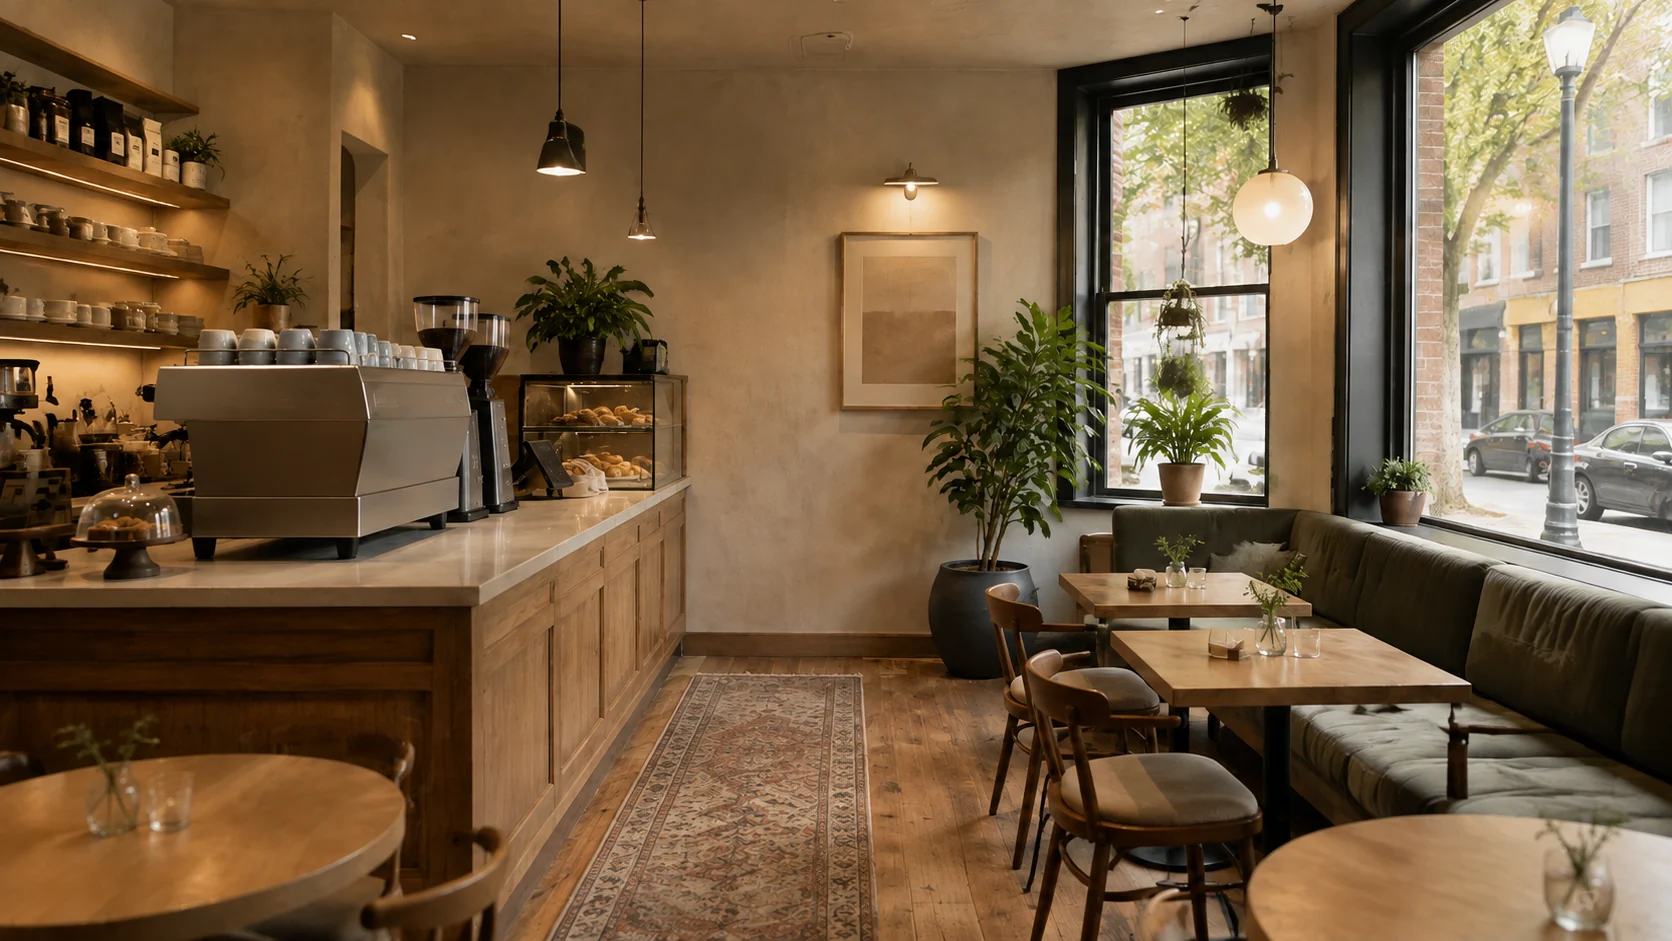
A bakery-led cafe, espresso bar and all-day neighborhood space can have distinct visual identities.
Daylight, evening warmth and changing customer numbers can make the same furniture feel different.
Describe your service sequence and include the counter in the source photo. The concept can help emphasize those areas visually. Review furniture near the approach carefully; a welcoming-looking seating arrangement can still obscure the place customers need to reach.
Create my design conceptExplain which visits your venue intends to support. Compare communal seating, smaller tables or a few quieter positions without treating every format as essential. The image establishes an atmosphere and furniture direction, while real seat capacity and circulation need a measured plan.
Create my design conceptDescribe the food and drinks people should notice, then select a restrained supporting palette. A display case, pastry counter or coffee station can be the room’s anchor. Avoid asking for equipment or product displays that the actual operating plan does not include.
Create my design conceptAn operator wants a narrow venue to support a few seated customers without confusing the existing ordering process. Their photo includes the counter, shopfront and route to pickup.
Keep one main direction per attempt so you can understand which change influenced the result. Inspect the completed concept against your original brief. Download a useful result, or change one requirement and generate another option for comparison.
Save notes on the finishes, furniture relationships and atmosphere you want to keep. Bring those notes, the concept and your actual measurements to the person helping you specify or implement the project.
Explore one lighting direction at a time and judge how the counter and seating read together. The concept can suggest brand character through materials and light; it cannot verify workstation illumination, acoustic comfort or energy performance. Keep those practical design questions attached to the final fit-out brief.
The brief asks for compact tables away from that route, a consistent warm palette and an unmistakable service point. A concept helps the team evaluate the customer experience before determining actual furniture dimensions and available capacity.
Photograph the customer approach, counter, menu sightline, seating floor, service doors, windows, and fixed equipment.
Upload a JPG, PNG or WebP image up to 10 MB. Use a level photograph with readable detail; heavy filters and extreme wide-angle distortion can make the reference harder to interpret.
Describe counter service steps, peak queue length, takeaway versus dine-in balance, seat mix, power needs, and brand atmosphere. Replace the example details below with the facts of your own space.
Example brief: Refresh this neighborhood cafe with a warm contemporary character. Preserve the counter, equipment, shopfront and service doors. Make ordering and pickup visually distinct. Suggest compact seating for short visits and a small number of comfortable seats for conversation. Use oak tones, warm white walls and a muted accent color.
Keep the main approach clear and let the coffee and pastry display lead.
Check the selected room type, choose a design style and set the lighting mood. Add your priorities in Custom Requirements, including retained furniture and fixed elements.
Choose from the available aspect ratios and output resolutions, then review the displayed credit cost before generating.
Use measured plans for food safety, accessibility, egress, ventilation, plumbing, electrical service, and equipment installation.
No. You can describe equipment that needs to remain and use the concept to discuss counter appearance, visibility and customer flow. Detailed placement of machines, refrigeration, water, power and preparation areas requires the actual operating brief and measured equipment specifications. A rendered counter should not be treated as an installation plan.
The reference and your requirements guide the design, but exact preservation is not guaranteed. Check windows, doors, fixed features and retained furniture against the original. If something important changes, revise the brief or take another reference photo before developing that option.
You receive a generated design image that you can review and download. It is a visual reference for your project, not an editable CAD drawing, an exact shopping list or a measured specification. Use completed results to develop and communicate your preferred direction.
No. Page imagery illustrates a possible design direction. Your result is generated from your own photo and requirements, so the pictured furniture and finishes are not a guaranteed outcome.

Bring the existing space and a focused brief together. Explore a visual direction you can review, refine and discuss before making the next project decision.
Create my design concept