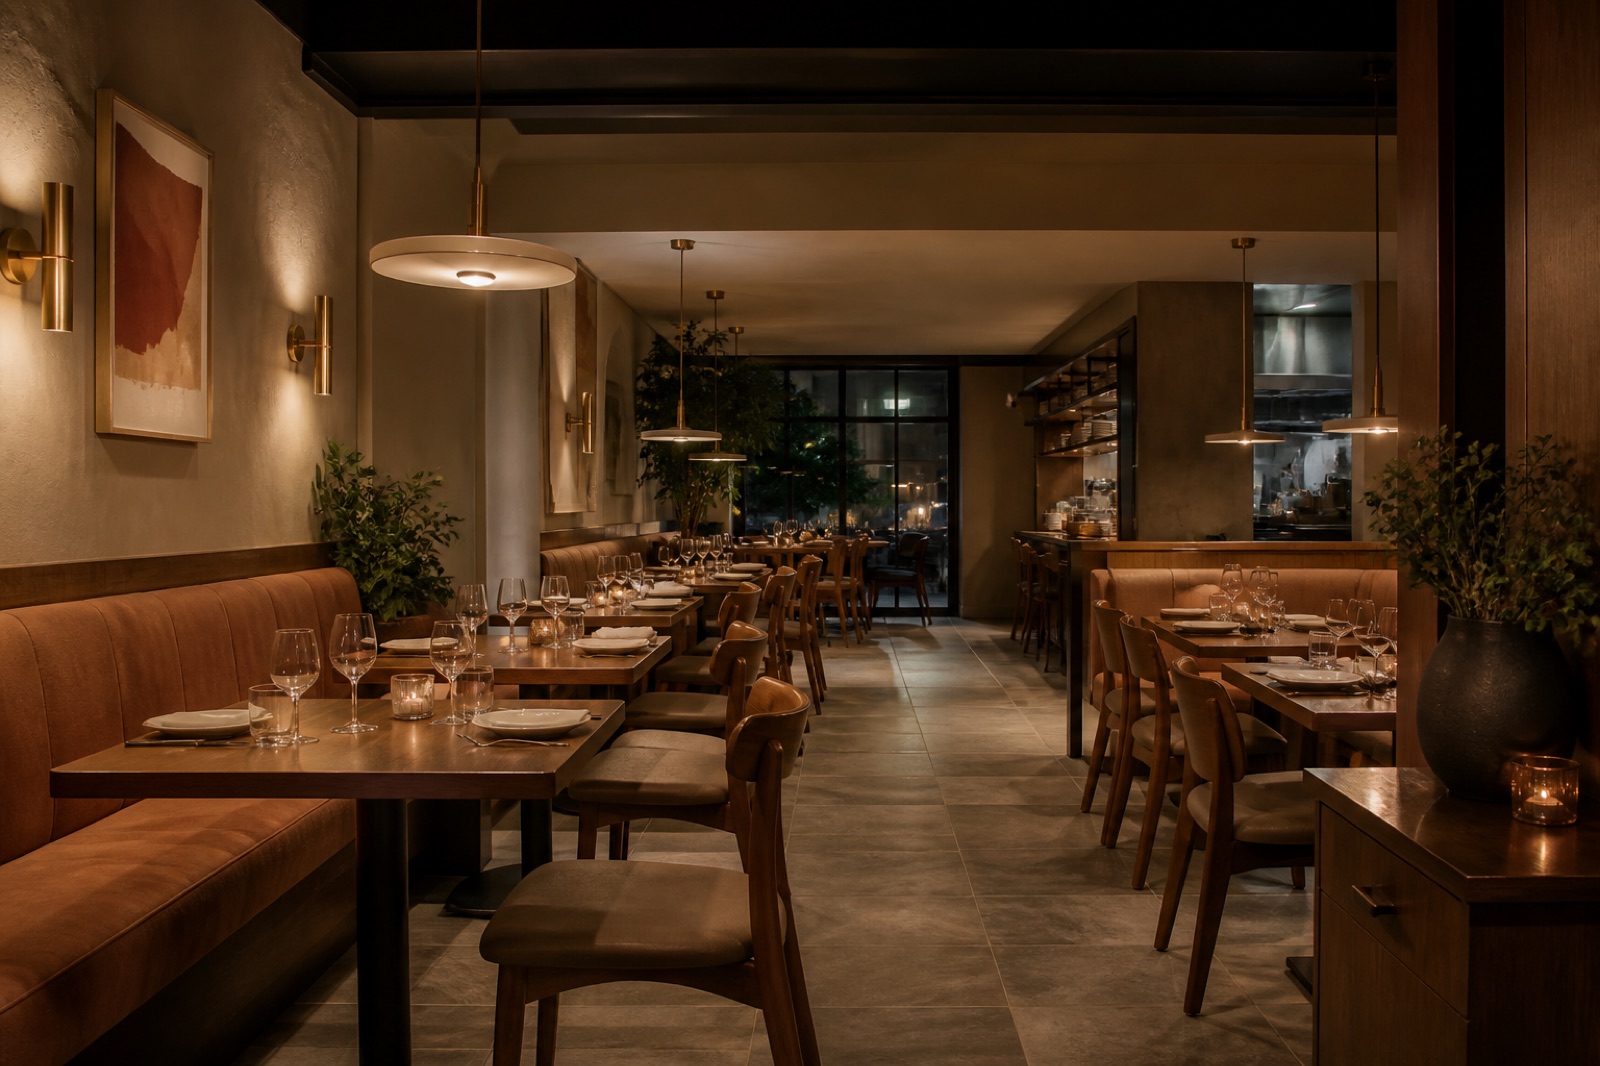

Prompt
Template 1 of 2Redesign this bar while preserving the visible envelope, fixed openings, camera position, and realistic scale. Use a calm contemporary direction with balanced materials, practical storage, and uncluttered circulation.
Develop a bar interior that reflects the drinks, service and social atmosphere you want to offer. Begin with a venue photo to explore the counter, back-bar display, seating and evening lighting.
Show the room clearly, including the doors, windows and fixed features that should guide the concept.
Choose a style and lighting mood. Add the details you want to keep or change.
Review the credit cost, generate your concept and download a useful result.
Use this bar design generator to explore a direction around your source image and these priorities. Focus on fast bartender production flow, profitable seating and guest circulation, acoustic comfort and atmospheric light.
A neighborhood bar, cocktail venue and busy standing-led space need different relationships between guests and staff.
The first glance should help a guest understand where to approach and whether to wait, order or find a seat.
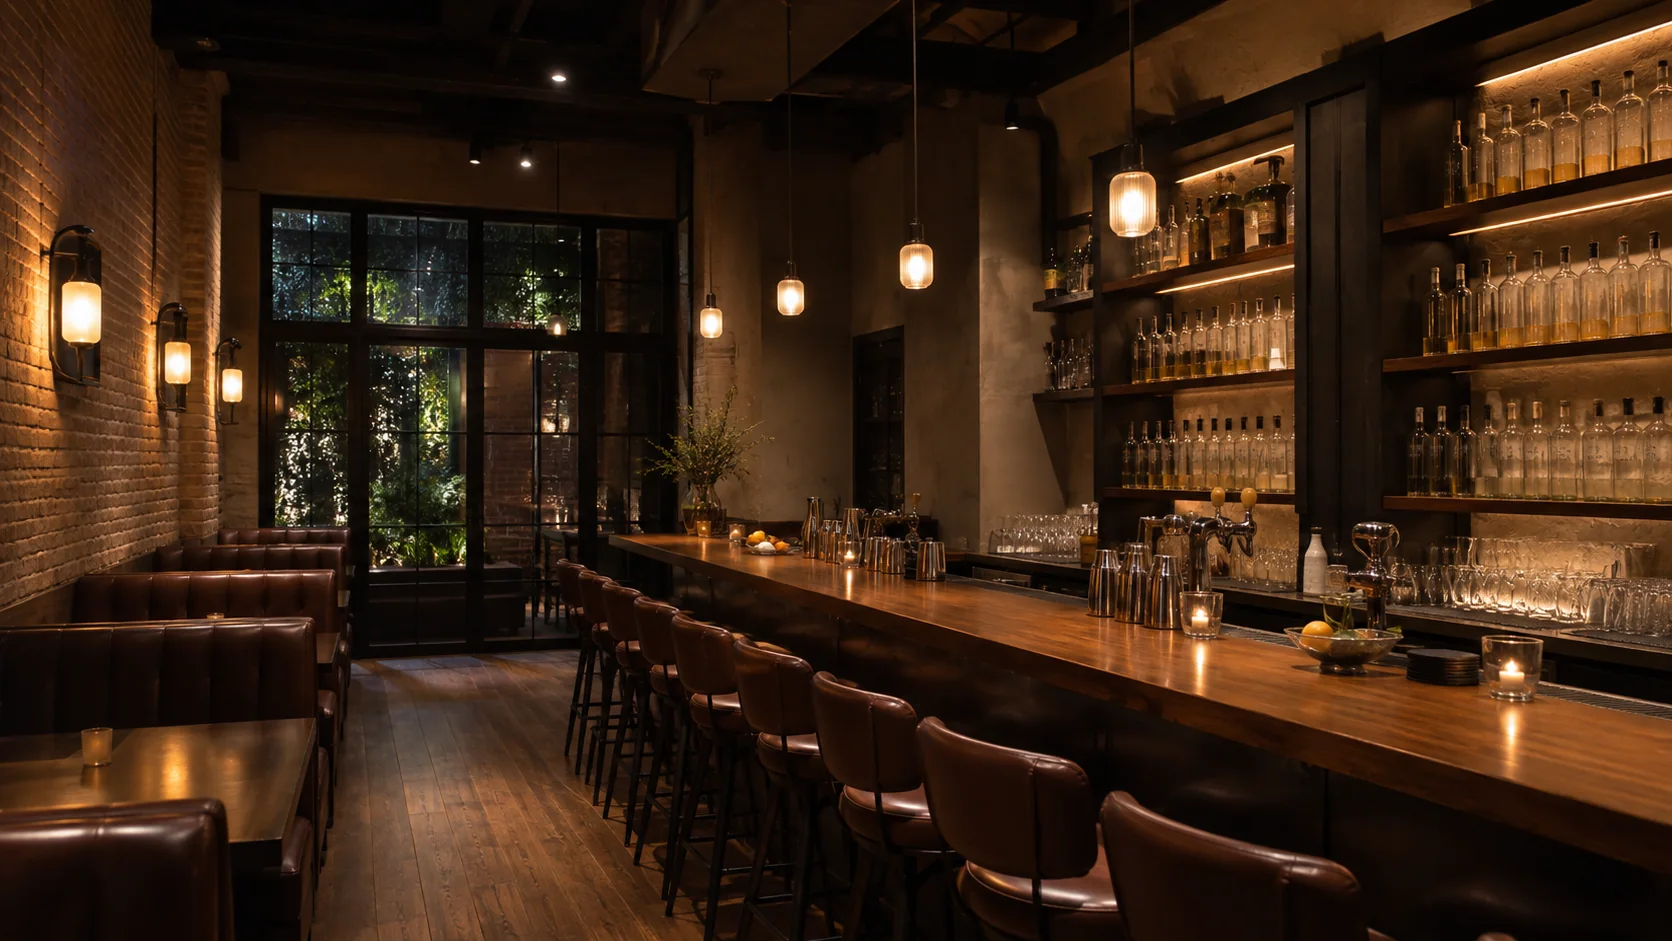
Bottles and glassware contribute to the venue’s identity, but display competes with equipment and staff access.
A mixture of counter seating, smaller tables and quieter corners can describe several social experiences.
Describe how customers order and how long they tend to stay. A concept can explore the visual expression of that model. A dramatic back bar alone does not address service, so keep the operational story in the brief from the beginning.
Create my design conceptShow the entrance and bar line in the reference image. Review how the counter reads from that position and whether the suggested furniture obscures it. The rendering can communicate hierarchy without proving queue capacity or accessible counter arrangements.
Create my design conceptDescribe what should be on show and which equipment remains fixed. Ask for an intentional visual rhythm rather than shelves filled indiscriminately. The concept can support a discussion between design and operations teams before equipment schedules, service clearances and storage quantities are resolved.
Create my design conceptAn operator wants the room to feel more welcoming to smaller groups while retaining existing service equipment. Their photo shows a long counter and crowded tables near the entrance. The brief asks for a clearer arrival, a quieter seating corner and a consistent material palette.
Keep one main direction per attempt so you can understand which change influenced the result. Inspect the completed concept against your original brief. Download a useful result, or change one requirement and generate another option for comparison.
Save notes on the finishes, furniture relationships and atmosphere you want to keep. Bring those notes, the concept and your actual measurements to the person helping you specify or implement the project.
Explain which groups matter to your venue and how active the atmosphere should feel. Compare lighting mood with the seating brief unchanged. The image can convey intimacy or energy, while real acoustic performance and operational comfort depend on materials, capacity and detailed design.
The concept helps discuss the balance between familiar venue character and a more considered guest setting.
Show the bar line, back bar, seating floor, entries, service access, ceiling services, and any fixed equipment.
Upload a JPG, PNG or WebP image up to 10 MB. Use a level photograph with readable detail; heavy filters and extreme wide-angle distortion can make the reference harder to interpret.
Describe the service model, peak crowd, drink program, seat mix, brand mood, storage, and equipment that must remain. Replace the example details below with the facts of your own space.
Example brief: Refresh this neighborhood bar while keeping the counter, back-bar equipment and service access in their existing positions. Use warm timber, muted green upholstery and restrained brass accents. Suggest a clear ordering point, small-group seating and one quieter corner. Explore a warm evening atmosphere with the drinks display as a focal point.
Avoid moving fixed equipment or filling circulation routes with stools.
Check the selected room type, choose a design style and set the lighting mood. Add your priorities in Custom Requirements, including retained furniture and fixed elements.
Choose from the available aspect ratios and output resolutions, then review the displayed credit cost before generating.
Hospitality consultants must verify alcohol licensing, food safety, accessibility, egress, plumbing, ventilation, acoustics, and equipment clearances.
This page focuses on a commercial bar’s guest experience, service points and venue identity. For a drinks cabinet or entertaining corner in a home, use the home bar page. Both use the same photo-based generation workflow, but a domestic brief usually has different storage, seating and installation priorities.
The reference and your requirements guide the design, but exact preservation is not guaranteed. Check windows, doors, fixed features and retained furniture against the original. If something important changes, revise the brief or take another reference photo before developing that option.
You receive a generated design image that you can review and download. It is a visual reference for your project, not an editable CAD drawing, an exact shopping list or a measured specification. Use completed results to develop and communicate your preferred direction.
No. Page imagery illustrates a possible design direction. Your result is generated from your own photo and requirements, so the pictured furniture and finishes are not a guaranteed outcome.

Bring the existing space and a focused brief together. Explore a visual direction you can review, refine and discuss before making the next project decision.
Create my design concept