
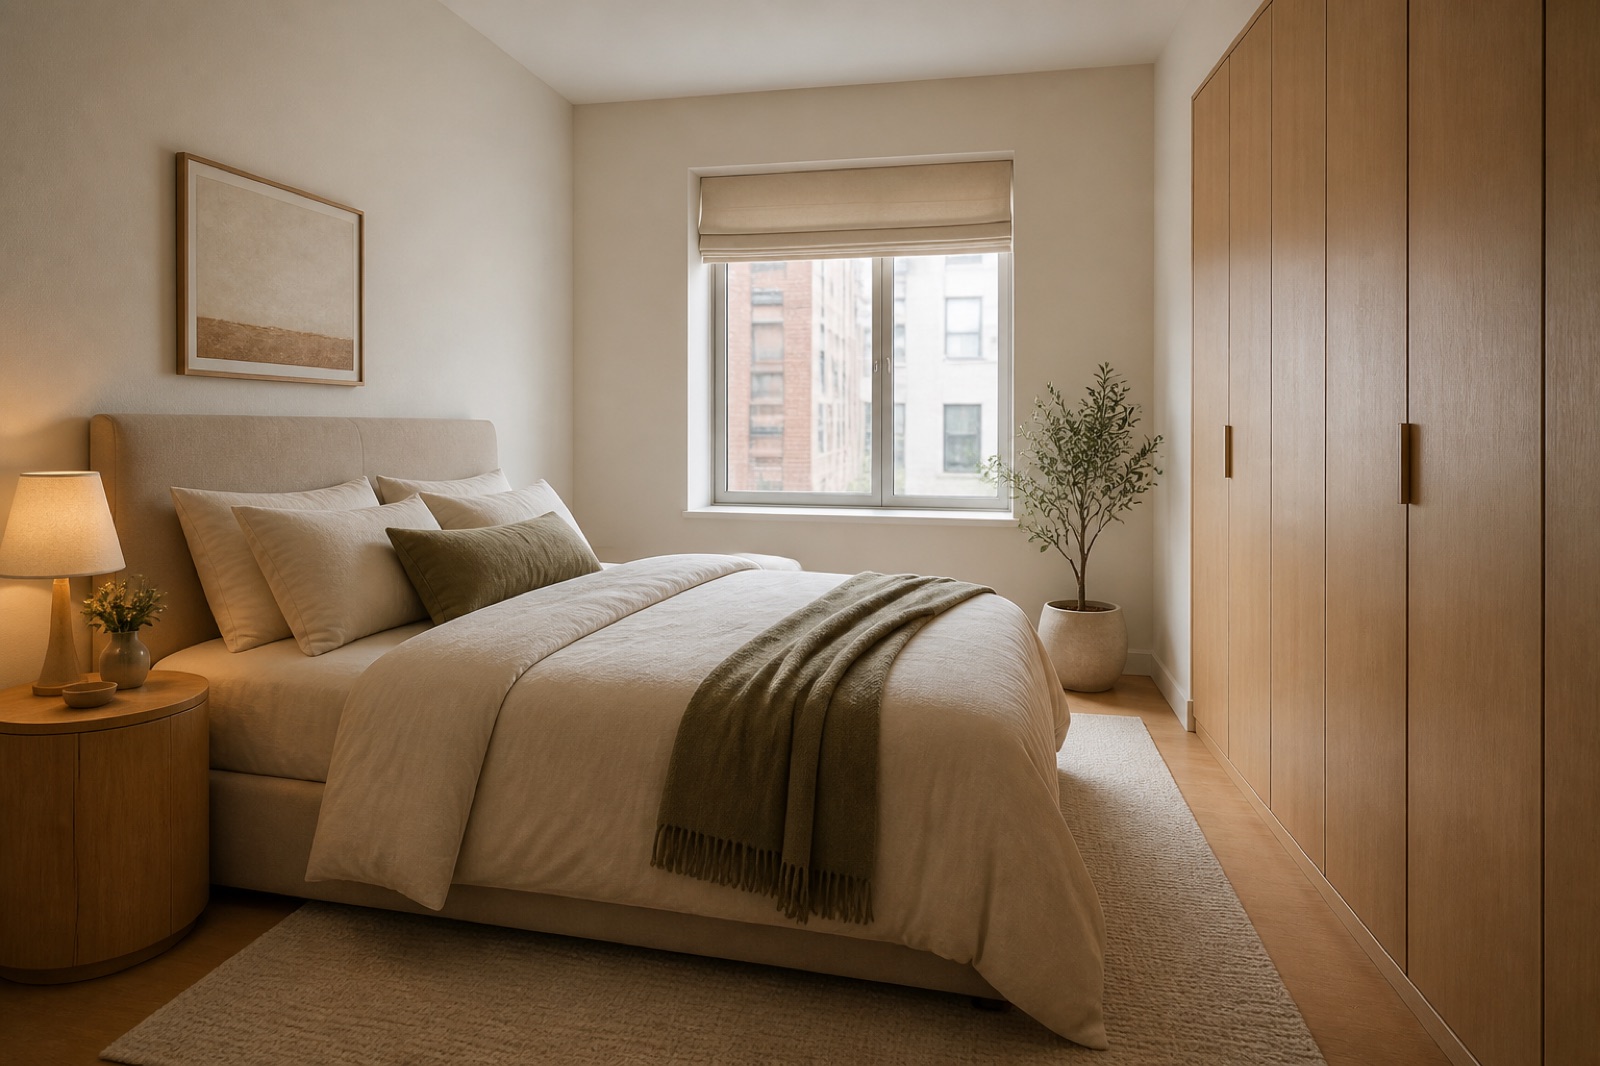

Prompt
Template 1 of 3Redesign this powder room while preserving the visible envelope, fixed openings, camera position, and realistic scale. Use a calm contemporary direction with balanced materials, practical storage, and uncluttered circulation.
Give a small guest bathroom a clear visual identity. Upload a photo to explore a statement wall, basin cabinet, mirror and lighting while working around the fixtures and tight proportions already there.
Show the room clearly, including the doors, windows and fixed features that should guide the concept.
Choose a style and lighting mood. Add the details you want to keep or change.
Review the credit cost, generate your concept and download a useful result.
Use this powder room design generator to explore a direction around your source image and these priorities. Focus on space-efficient fixture placement, flattering mirror and vanity light, high-impact finishes at small scale.
Wallpaper, a sculptural basin, patterned tile and an unusual mirror can each dominate a powder room.
Guests often see almost the entire room before stepping inside.
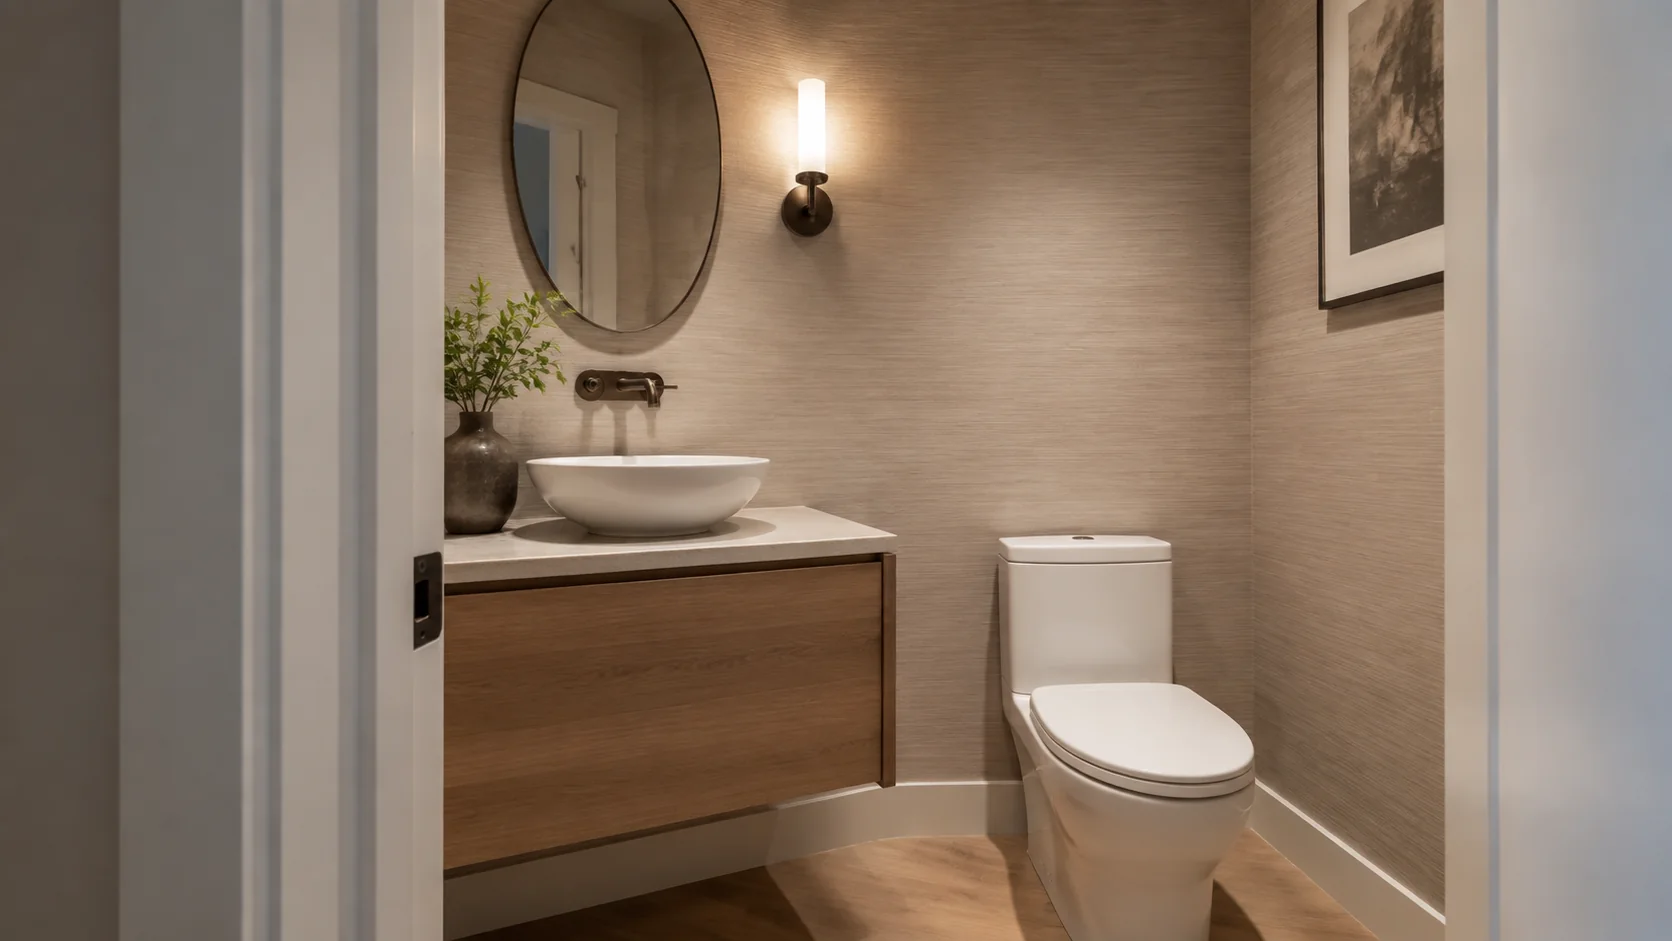
Hand towels, spare paper and a place for everyday supplies need a home even in a very small room.
A powder room can carry an intimate atmosphere, but visitors should still be able to use the mirror comfortably.
Decide which deserves attention and keep the supporting elements quieter. A single strong choice can be easier to judge from the doorway than several competing statements. Use the concept to compare visual balance before selecting specific products or committing to a pattern.
Create my design conceptPhotograph from that position and consider the relationship between mirror, basin and the wall behind them. A concept can help establish a coherent composition in this small view.
Create my design conceptMention whether you prefer a cabinet or a more open basin arrangement. A slim vanity may improve the visual impression while providing little storage. Review those practical details alongside color and pattern, then check the actual dimensions of the selected fixture.
Create my design conceptA homeowner wants the small guest bathroom to feel intentional without relocating plumbing. The doorway photo shows a basic basin and an undecorated wall. They compare a textured wallpaper direction with a painted-wall concept, keeping the vanity and mirror approach similar.
Keep one main direction per attempt so you can understand which change influenced the result. Inspect the completed concept against your original brief. Download a useful result, or change one requirement and generate another option for comparison.
Save notes on the finishes, furniture relationships and atmosphere you want to keep. Bring those notes, the concept and your actual measurements to the person helping you specify or implement the project.
Inspect reflections and edges carefully, because AI imagery may make a tight room appear deeper or more symmetrical than it really is.
Explore how a warm lighting mood interacts with the chosen wall treatment and metal finishes. A dramatic image may hide shadows or reflections that become distracting in use. Let the final fitting choices and electrical locations be resolved for the real room.
The result gives them a focused material brief instead of a shopping list of unrelated statement pieces.
Shoot from the open doorway and include the toilet, basin, mirror wall, ceiling, and tightest clearance in the frame.
Upload a JPG, PNG or WebP image up to 10 MB. Use a level photograph with readable detail; heavy filters and extreme wide-angle distortion can make the reference harder to interpret.
Specify fixtures to keep, desired storage, preferred statement material, and whether guests need more accessible or family-friendly use. Replace the example details below with the facts of your own space.
Example brief: Refresh this powder room while keeping the toilet and basin positions. Give the vanity wall a restrained botanical wallpaper and pair it with simple warm neutral surfaces elsewhere. Suggest a compact basin cabinet, a clear mirror shape and flattering warm lighting. Include a discreet hand-towel location and modest closed storage.
Preserve the doorway and avoid enlarging the room or adding a shower.
Check the selected room type, choose a design style and set the lighting mood. Add your priorities in Custom Requirements, including retained furniture and fixed elements.
Choose from the available aspect ratios and output resolutions, then review the displayed credit cost before generating.
Confirm minimum clearances, plumbing, ventilation, splash protection, and electrical zones because the rendering is not a code-compliant plan.
The workflow is the same, but this brief focuses on a compact guest WC: a basin, toilet, mirror, limited storage and a strong doorway impression. If your project includes a shower or bath and everyday bathing storage, the bathroom page provides a more suitable starting context for those priorities.
The reference and your requirements guide the design, but exact preservation is not guaranteed. Check windows, doors, fixed features and retained furniture against the original. If something important changes, revise the brief or take another reference photo before developing that option.
You receive a generated design image that you can review and download. It is a visual reference for your project, not an editable CAD drawing, an exact shopping list or a measured specification. Use completed results to develop and communicate your preferred direction.
No. Page imagery illustrates a possible design direction. Your result is generated from your own photo and requirements, so the pictured furniture and finishes are not a guaranteed outcome.

Bring the existing space and a focused brief together. Explore a visual direction you can review, refine and discuss before making the next project decision.
Create my design concept