
Prompt
Template 1 of 2Redesign this open office while preserving the visible envelope, fixed openings, camera position, and realistic scale. Use a calm contemporary direction with balanced materials, practical storage, and uncluttered circulation.
Explore an open office that reflects how teams concentrate, talk and share resources. Upload a workplace photo to develop a visual direction for workstations, support areas, storage and the office’s overall character.
Show the room clearly, including the doors, windows and fixed features that should guide the concept.
Choose a style and lighting mood. Add the details you want to keep or change.
Review the credit cost, generate your concept and download a useful result.
Use this open office design generator to explore a direction around your source image and these priorities. Focus on team neighborhoods and focus choices, acoustic separation and call support, clear circulation with shared resources.
A team handling frequent calls works differently from one doing long periods of individual analysis.
Open offices often struggle when every activity competes in the same area.
Printers, lockers, supplies and waste stations create movement throughout the day.
Timber tones, textile screens and planting can soften a workspace, while a restrained base can make team identity more visible.
Explain the mix of activities, team relationships and whether desks are assigned. A neat grid may communicate order while ignoring those needs.
Create my design conceptDescribe the role of existing meeting rooms, informal collaboration and quieter work. Ask for a clear visual relationship between these settings without inventing unsupported building changes.
Create my design conceptList the resources the office actually uses and distinguish them from workstation storage. A concept can show how they might form an organized support area rather than appearing as scattered extras.
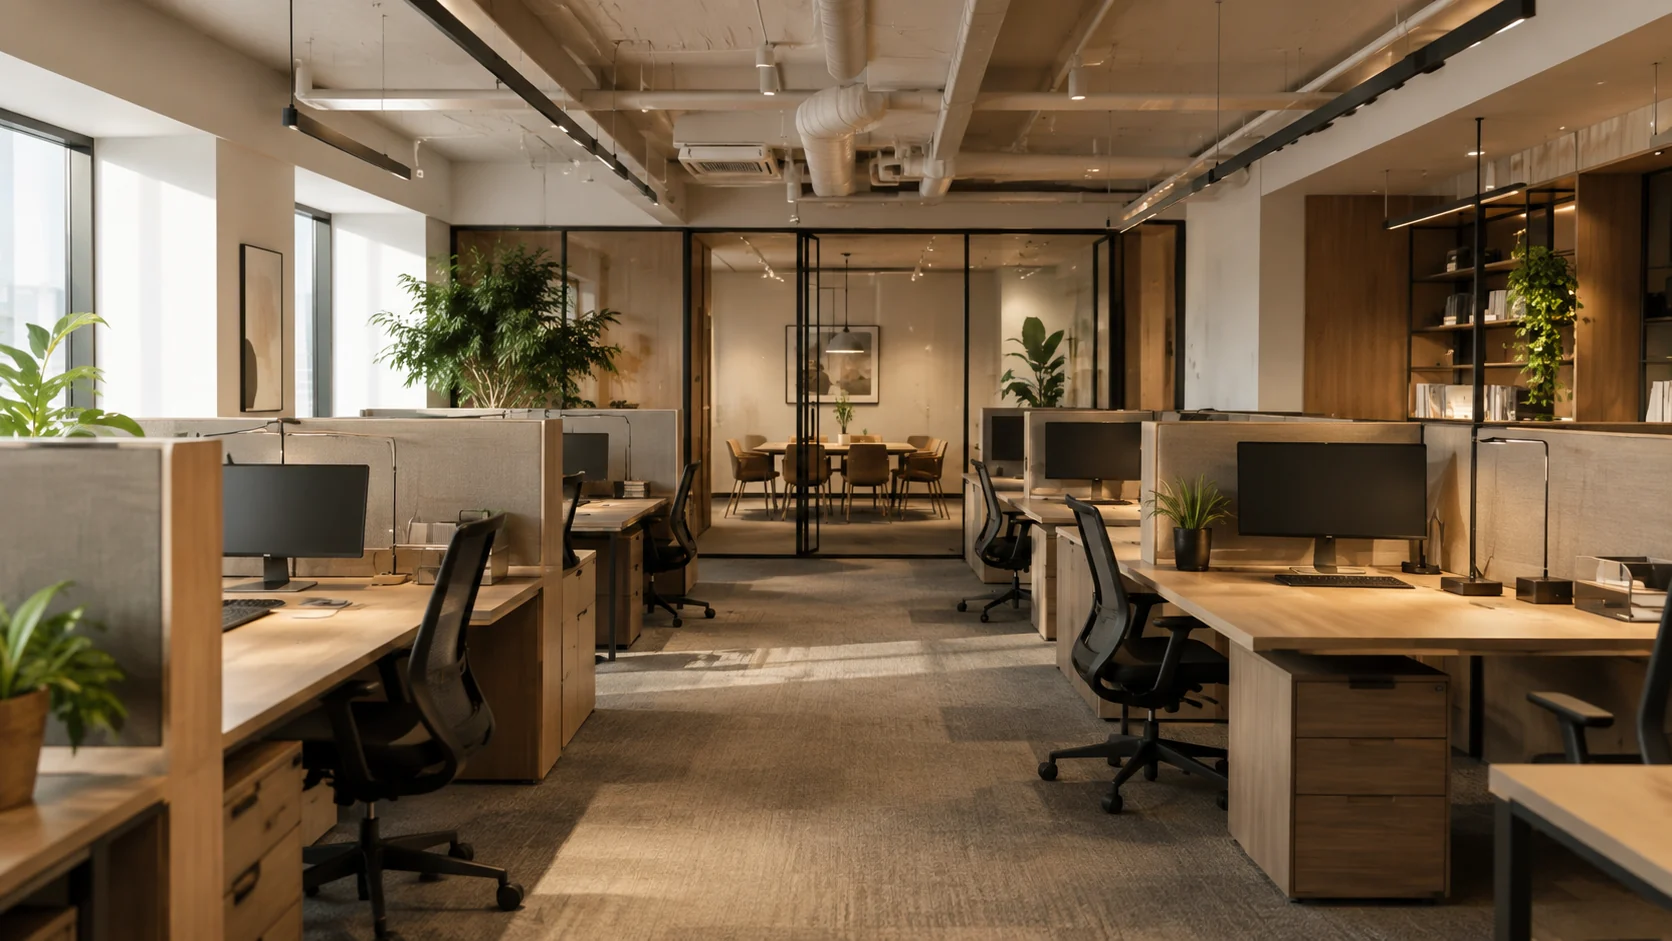
Create my design conceptA company wants its office to support focused days and occasional group collaboration without replacing every workstation. The photo shows desk rows, columns and meeting-room glazing. The brief keeps the workstations, clarifies shared storage and explores a more welcoming collaboration corner.
Keep one main direction per attempt so you can understand which change influenced the result. Inspect the completed concept against your original brief. Download a useful result, or change one requirement and generate another option for comparison.
Save notes on the finishes, furniture relationships and atmosphere you want to keep. Bring those notes, the concept and your actual measurements to the person helping you specify or implement the project.
Use the concept to discuss the visual organization of the office, then develop an actual workplace layout from measured capacity and the operating brief.
The image can suggest zoning character, but it cannot demonstrate acoustic separation or prove that a particular furniture arrangement will improve concentration.
Check their final locations against accessibility, power, data and real circulation needs before specifying furniture.
Describe the desired atmosphere and what existing furniture should remain. Review whether the concept depends on excessive decorative objects or unrealistic maintenance. Actual material durability, lighting and indoor conditions should be assessed through the project’s detailed workplace design process.
The concept helps the team discuss the intended workplace experience before planners evaluate occupancy, acoustic needs and actual desk allocation.
Capture the longest view across workstations, columns, windows, exits, meeting rooms, ceiling services, and shared circulation.
Upload a JPG, PNG or WebP image up to 10 MB. Use a level photograph with readable detail; heavy filters and extreme wide-angle distortion can make the reference harder to interpret.
Provide headcount, team adjacencies, desk policy, focus and call-room demand, storage, collaboration habits, and hybrid-work expectations. Replace the example details below with the facts of your own space.
Example brief: Refresh this open office while preserving the existing columns, windows, exits and main workstation arrangement. Suggest clearer shared storage and a modest collaboration setting that relates to the desks without occupying the main route. Use warm contemporary finishes, restrained planting and a calm palette.
Keep the office suitable for focused work and avoid adding large enclosed rooms or unverified extra desk capacity.
Check the selected room type, choose a design style and set the lighting mood. Add your priorities in Custom Requirements, including retained furniture and fixed elements.
Choose from the available aspect ratios and output resolutions, then review the displayed credit cost before generating.
Workplace planners must validate occupancy, egress, accessibility, acoustics, daylight, HVAC, power, data, and ergonomic standards.
No. You can state headcount to explain your needs, but the image does not calculate occupancy, desk spacing or circulation. Use a measured workplace plan for capacity decisions. The concept is useful for aligning furniture character, support-area priorities and the atmosphere you want the office to convey.
The reference and your requirements guide the design, but exact preservation is not guaranteed. Check windows, doors, fixed features and retained furniture against the original. If something important changes, revise the brief or take another reference photo before developing that option.
You receive a generated design image that you can review and download. It is a visual reference for your project, not an editable CAD drawing, an exact shopping list or a measured specification. Use completed results to develop and communicate your preferred direction.
No. Page imagery illustrates a possible design direction. Your result is generated from your own photo and requirements, so the pictured furniture and finishes are not a guaranteed outcome.

Bring the existing space and a focused brief together. Explore a visual direction you can review, refine and discuss before making the next project decision.
Create my design concept