
AI Conference Room Design

Explore a conference room around the meetings people actually hold. Upload a photo to compare the table, display wall, storage and visual atmosphere for in-person discussion and hybrid collaboration.

Workbench view

Create conference room design from a photo

Create my design concept

Upload your photo

Show the room clearly, including the doors, windows and fixed features that should guide the concept.

Set your direction

Choose a style and lighting mood. Add the details you want to keep or change.

Generate and save

Review the credit cost, generate your concept and download a useful result.

Make the important conference room decisions visible

Use this conference room design generator to explore a direction around your source image and these priorities. Focus on screen and speaker sightlines, hybrid-meeting camera coverage, acoustic privacy and glare control.

Let the meeting format determine the furniture brief

Board discussions, workshops and presentations place attention in different parts of a room.

Consider the participants joining remotely

A screen and camera should relate to the table rather than appear as decorative accessories.

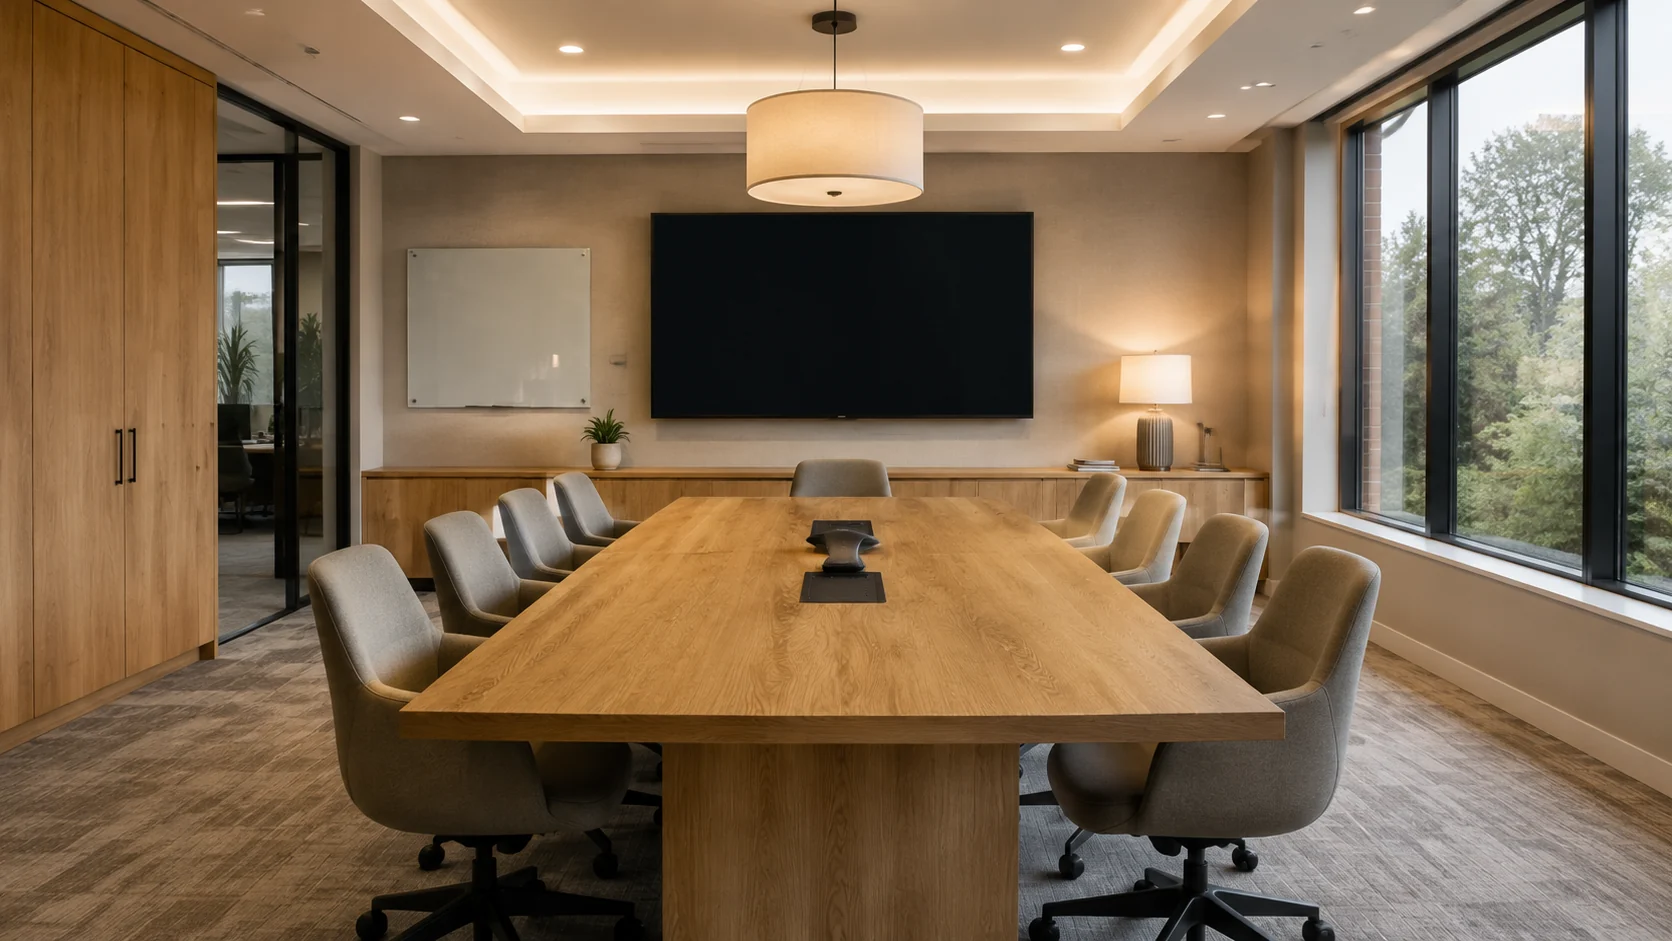
Illustrative conference room interior concept

Give writing and presentation materials a place

Whiteboards, movable boards, samples and meeting supplies can crowd a room if they are not part of the brief.

Balance openness with concentration

Glazing can make a conference room feel connected to the office, while privacy treatments and softer finishes may support a more contained atmosphere.

Explore the details of your conference room

Illustrative conference room interior concept

Let the meeting format determine the furniture brief

Explain the usual group size and whether people need to face one another, a screen or a writing surface. A concept can help compare a formal central table with a more flexible arrangement.

Create my design concept
Illustrative conference room interior concept

Consider the participants joining remotely

Identify the equipment you intend to retain and describe where remote participants should be seen. Review whether the generated room gives the display a clear visual role. Actual camera coverage, microphone performance and viewing angles require assessment with the proposed AV system.

Create my design concept
Illustrative conference room interior concept

Give writing and presentation materials a place

Explain what gets used regularly and what should be stored out of sight. A restrained cabinet or dedicated wall surface can help establish an organized concept. Generated handwriting and screen content are illustrative, so develop actual presentation and signage materials separately.

Create my design concept

Use your conference room concept to move the project forward

Illustrative conference room interior concept

Improving a meeting room used for hybrid calls

A team has a meeting room with a large table, a small display and distracting glazed walls. Their photo is taken from the likely camera position.

Conference Room design questions

Start with your conference room photo

Bring the existing space and a focused brief together. Explore a visual direction you can review, refine and discuss before making the next project decision.

Create my design concept