
AI Office Reception Design

Create a reception concept that helps visitors feel oriented from the first step inside. Upload a photo to explore check-in, short-stay seating, signage cues and finishes that express the business clearly.

Workbench view

Create office reception design from a photo

Create my design concept

Upload your photo

Show the room clearly, including the doors, windows and fixed features that should guide the concept.

Set your direction

Choose a style and lighting mood. Add the details you want to keep or change.

Generate and save

Review the credit cost, generate your concept and download a useful result.

Make the important office reception decisions visible

Use this office reception design generator to explore a direction around your source image and these priorities. Focus on immediate check-in and wayfinding, comfortable short-stay waiting, brand expression with staff privacy.

Make the check-in point unmistakable

A reception desk should read as the place to approach rather than just a sculptural object.

Design waiting around the length of the visit

A brief wait before a meeting differs from a larger reception handling groups or frequent deliveries.

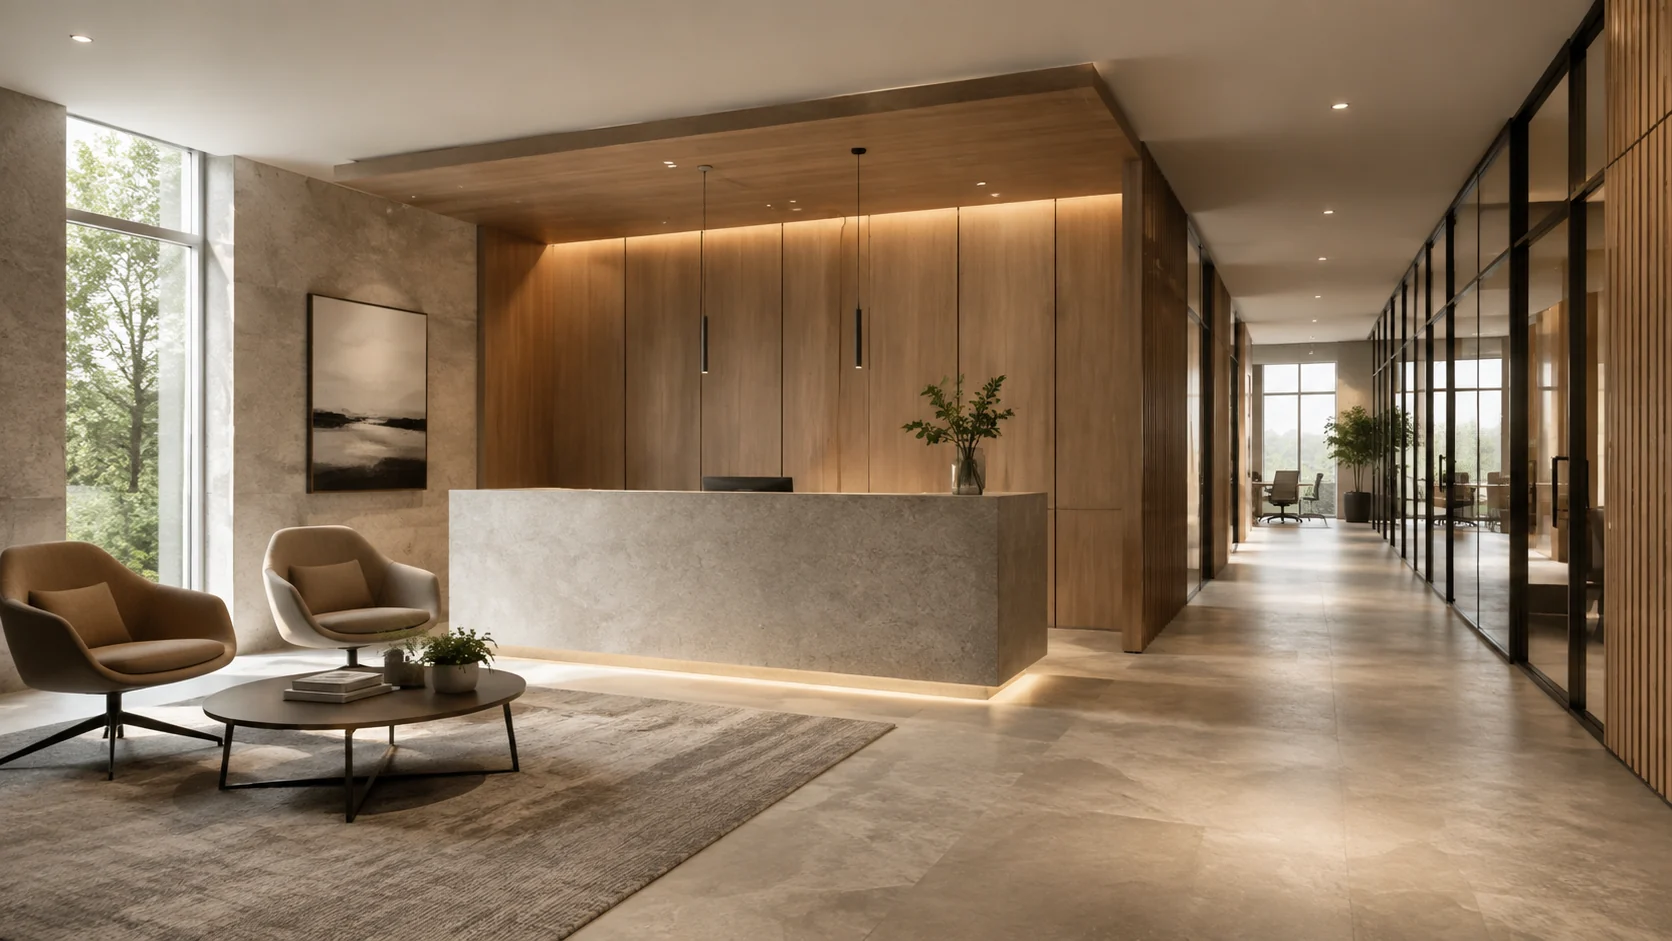
Illustrative office reception interior concept

Give staff a practical visual setting

The public face of a desk can hide printers, paperwork and supplies that staff need nearby.

Express the brand through more than a logo wall

Material, color and the balance of formality and comfort can communicate a business even before signage is added.

Explore the details of your office reception

Illustrative office reception interior concept

Make the check-in point unmistakable

Describe whether visitors meet a person, use a kiosk or call their host. Include the entrance in your source view and review the sightline toward that point. A visual concept can clarify the first impression without establishing a complete visitor-management or security process.

Create my design concept
Illustrative office reception interior concept

Design waiting around the length of the visit

Explain visitor volume, typical waiting time and whether luggage or mobility needs affect the setting. Compare compact seating groups with a longer bench or lounge arrangement. The rendering helps discuss character and relationships; actual capacity and accessible circulation need measured planning.

Create my design concept
Illustrative office reception interior concept

Give staff a practical visual setting

Describe the equipment and storage that must remain available. Ask for a calmer visible counter without pretending the working side is empty. Check the real desk arrangement for ergonomics, privacy, power and data requirements before interpreting the concept as a workable station.

Create my design concept

Use your office reception concept to move the project forward

Illustrative office reception interior concept

Making a growing company’s entrance feel intentional

A team has outgrown an improvised reception with spare chairs and visible office supplies. Their photo includes the front door, desk and controlled office entrance. A focused brief asks for a recognizable check-in point, organized short-wait seating and quieter storage.

Office Reception design questions

Start with your office reception photo

Bring the existing space and a focused brief together. Explore a visual direction you can review, refine and discuss before making the next project decision.

Create my design concept