
Prompt
Template 1 of 2Redesign this hotel lobby while preserving the visible envelope, fixed openings, camera position, and realistic scale. Use a calm contemporary direction with balanced materials, practical storage, and uncluttered circulation.
Shape a hotel lobby around the moments of arrival, waiting and meeting. Upload a venue photo to explore reception, seating and finishes that make the guest experience and hotel character easier to picture.
Show the room clearly, including the doors, windows and fixed features that should guide the concept.
Choose a style and lighting mood. Add the details you want to keep or change.
Review the credit cost, generate your concept and download a useful result.
Use this hotel lobby design generator to explore a direction around your source image and these priorities. Focus on legible arrival and check-in, varied waiting, meeting, and lounge zones, brand-led wayfinding and first impression.
Someone entering with luggage should be able to locate check-in, waiting space and the onward route.
A family waiting for a room, colleagues meeting briefly and a guest using a laptop have different needs.
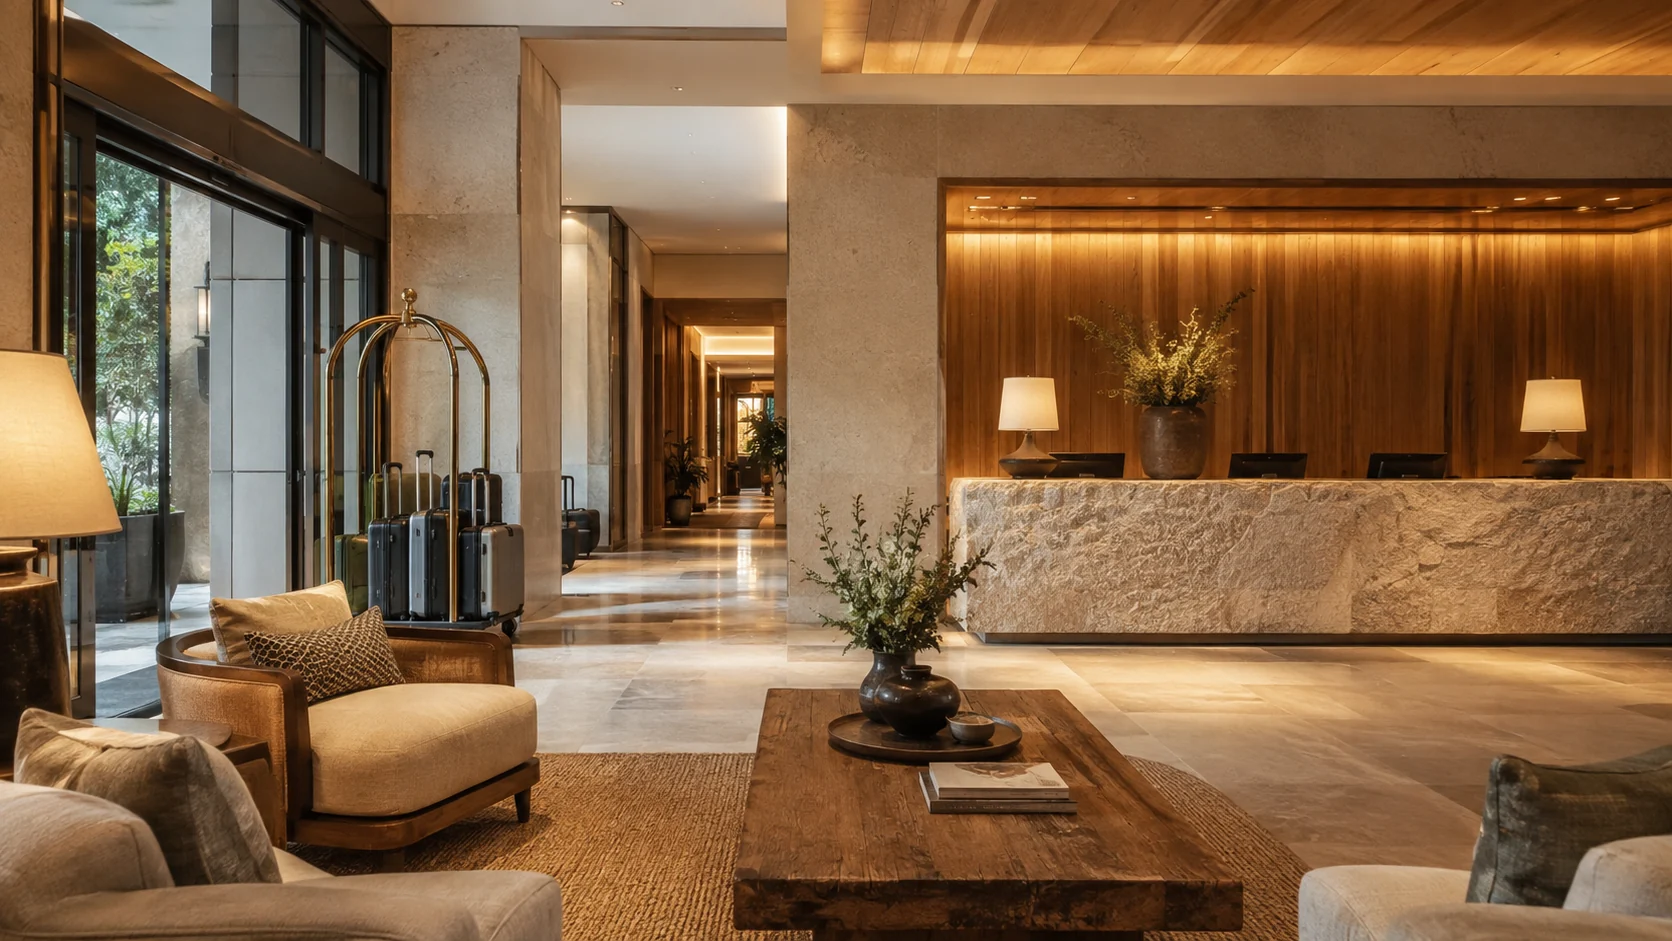
Bags, queues and service access can alter the appearance of a lobby at its busiest moments.
A business hotel, resort and small independent property may communicate welcome differently.
Describe the hotel’s arrival process and show the reception point and main circulation in the photo. A concept can emphasize those destinations visually. Review whether statement furniture or decorative features compete with the practical clues a first-time guest needs.
Create my design conceptExplain which groups your hotel regularly hosts and how long they stay in the lobby. Compare smaller seating groups with a more open lounge arrangement. The image helps discuss the setting, while furniture dimensions and actual capacity require detailed planning.
Create my design conceptState where luggage handling happens and identify fixed staff access points. A clear rendering should not erase those realities. Use the concept to discuss how reception and seating can feel organized, then verify queuing, accessibility and operational requirements with the hotel team.
Create my design conceptA hotel team wants the lobby to feel warmer while preserving reception and access to the lifts. The source photo shows a broad open floor with scattered lounge furniture.
Keep one main direction per attempt so you can understand which change influenced the result. Inspect the completed concept against your original brief. Download a useful result, or change one requirement and generate another option for comparison.
Save notes on the finishes, furniture relationships and atmosphere you want to keep. Bring those notes, the concept and your actual measurements to the person helping you specify or implement the project.
Describe the intended guest and the impression the hotel wants to make. Ask for materials and lighting that support that identity without importing unrelated luxury features. The concept can clarify atmosphere; durability, maintenance and real procurement choices should be assessed against the venue’s operating expectations.
The brief asks for clearer seating groups, a defined short-wait area and a quieter material palette. The concept gives operations and design teams a shared reference before they test luggage movement and peak check-in conditions.
Capture the entry view toward reception with luggage paths, lifts, stairs, columns, glazing, and adjacent amenities visible.
Upload a JPG, PNG or WebP image up to 10 MB. Use a level photograph with readable detail; heavy filters and extreme wide-angle distortion can make the reference harder to interpret.
Explain hotel positioning, guest mix, check-in model, luggage flow, seating uses, food or retail touchpoints, and desired first impression. Replace the example details below with the facts of your own space.
Example brief: Refresh this business hotel lobby with a welcoming contemporary character. Preserve reception, lift access, columns and main entrances. Suggest a clear check-in approach, small seating groups for short meetings and a comfortable waiting area that allows luggage nearby. Use warm timber accents, quiet stone-like surfaces and layered lighting.
Keep the onward route easy to read and avoid oversized decorative centerpieces.
Check the selected room type, choose a design style and set the lighting mood. Add your priorities in Custom Requirements, including retained furniture and fixed elements.
Choose from the available aspect ratios and output resolutions, then review the displayed credit cost before generating.
Operational planning must verify accessibility, egress, security, queuing, luggage logistics, durability, fire safety, and staffing sightlines.
Yes, if you describe that as part of the operating plan and identify where it should appear. Treat any pictured kiosk as illustrative rather than a specific product. Actual equipment, accessible use, power, data, staff assistance and guest queuing must be planned around the selected system and the measured lobby.
The reference and your requirements guide the design, but exact preservation is not guaranteed. Check windows, doors, fixed features and retained furniture against the original. If something important changes, revise the brief or take another reference photo before developing that option.
You receive a generated design image that you can review and download. It is a visual reference for your project, not an editable CAD drawing, an exact shopping list or a measured specification. Use completed results to develop and communicate your preferred direction.
No. Page imagery illustrates a possible design direction. Your result is generated from your own photo and requirements, so the pictured furniture and finishes are not a guaranteed outcome.

Bring the existing space and a focused brief together. Explore a visual direction you can review, refine and discuss before making the next project decision.
Create my design concept