
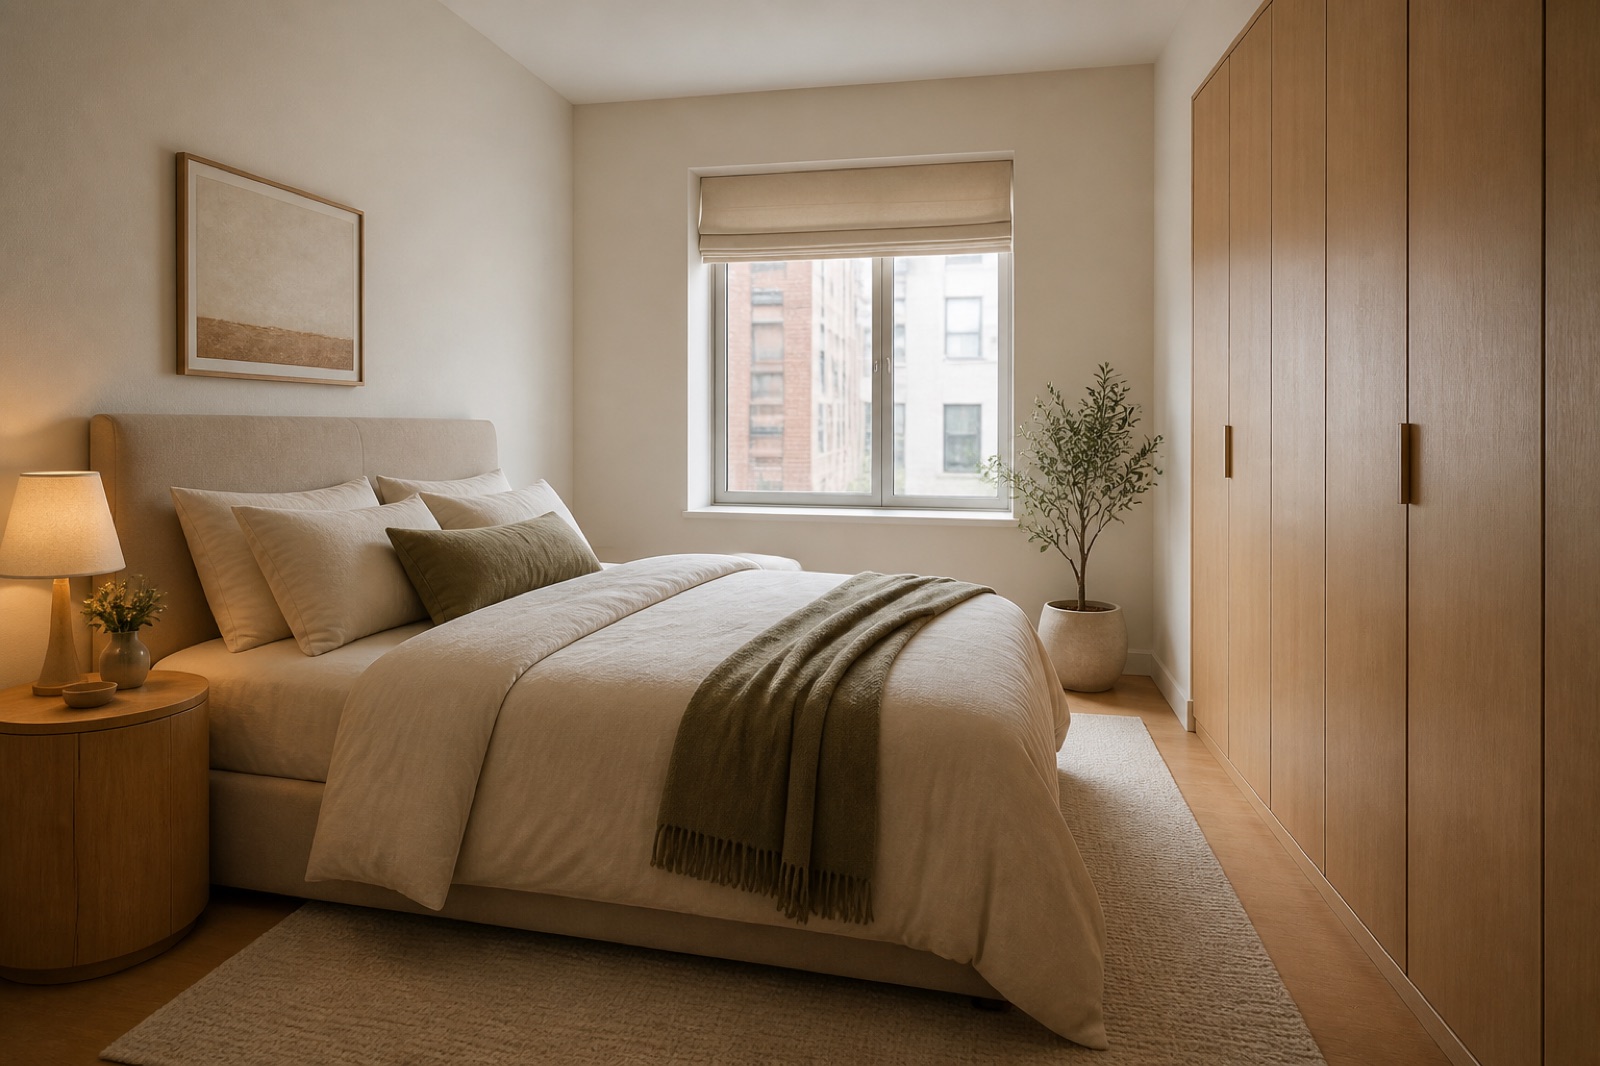

Prompt
Template 1 of 3Redesign this home bar while preserving the visible envelope, fixed openings, camera position, and realistic scale. Use a calm contemporary direction with balanced materials, practical storage, and uncluttered circulation.
Explore a home bar that fits how you like to host. Upload the space and describe your drinks setup, collection, seating needs and whether the project is a dry bar or a fitted wet bar.
Show the room clearly, including the doors, windows and fixed features that should guide the concept.
Choose a style and lighting mood. Add the details you want to keep or change.
Review the credit cost, generate your concept and download a useful result.
Use this home bar design generator to explore a direction around your source image and these priorities. Focus on efficient mixing and serving workflow, bottle, glassware, and equipment storage, comfortable seating and evening light.
A place for a few bottles and glassware is a different project from a sink, refrigeration and a mixing counter.
Think through taking out a glass, making a drink and handing it to a guest.
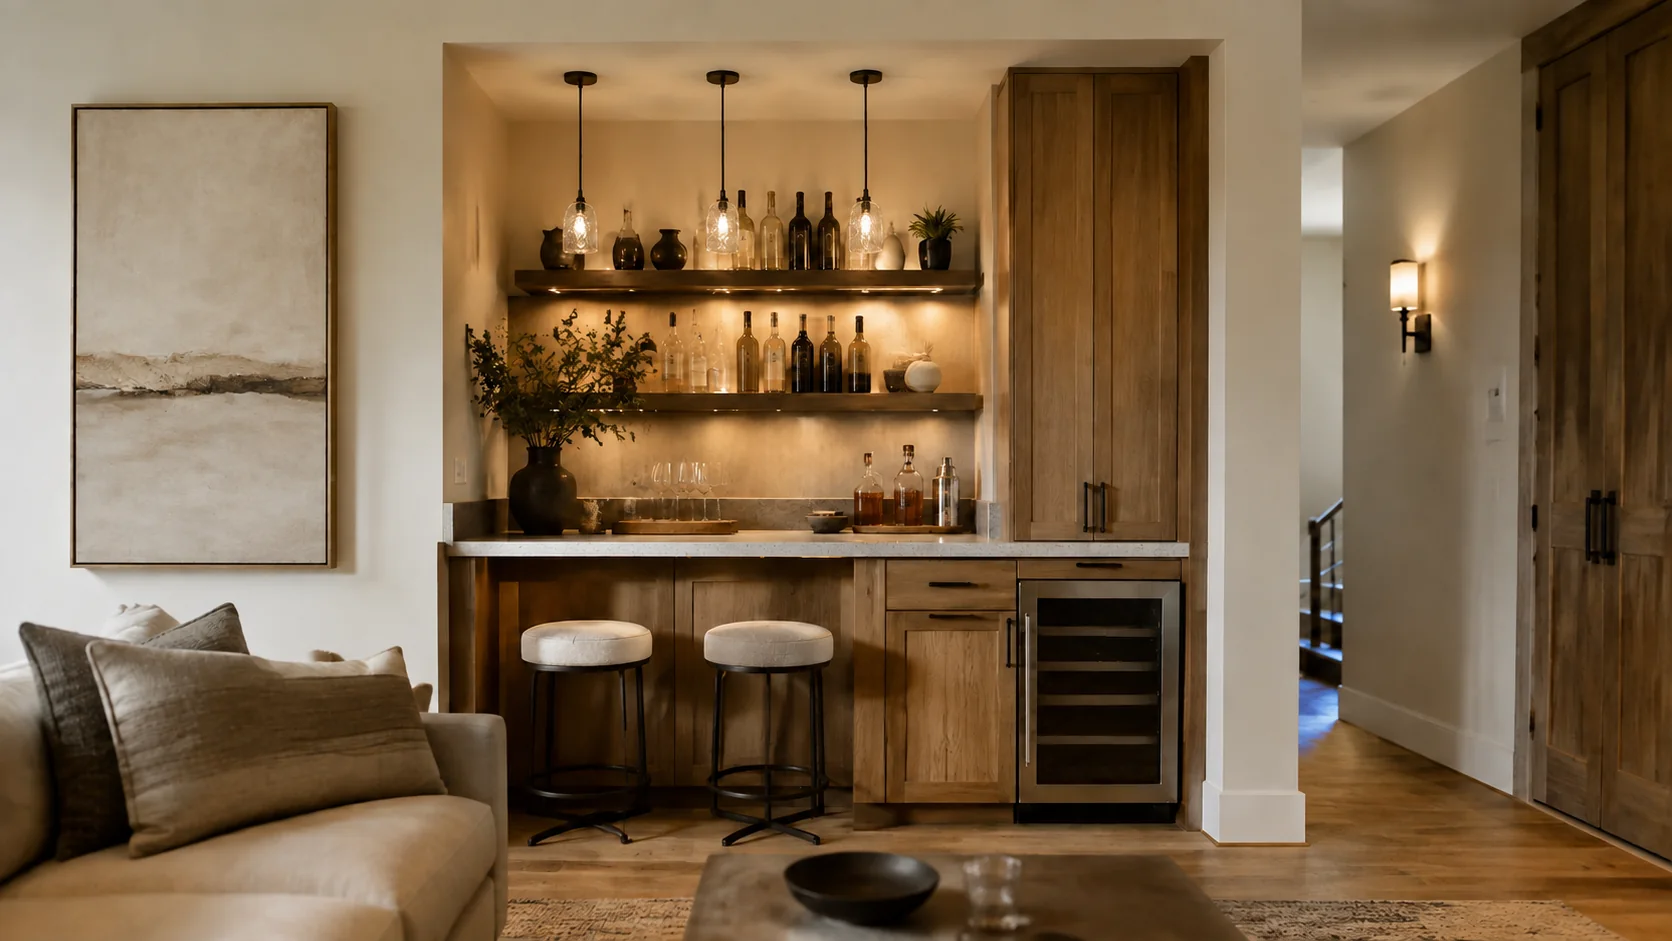
Some collections deserve illuminated open shelves; others are better kept behind doors with a small curated display.
Counter stools, lounge chairs and standing space create different social settings.
State which functions are part of your plan before choosing a decorative style. A concept can help compare the presence of freestanding furniture and fitted cabinetry, but new services and appliance installation need their own assessment.
Create my design conceptDescribe the equipment that stays on the counter and the storage used most often. An elaborate display can look impressive while leaving little practical surface. Review where guests gather so the bar’s visual focal point does not occupy the only route through the room.
Create my design conceptExplain how much glassware and bottle storage you need, and whether the room also serves another purpose during the day. This helps compare a distinct entertaining corner with a quieter bar that blends into living-room furniture.
Create my design conceptA homeowner wants a more organized place for glassware and a small drinks collection without installing a sink. The photo shows an unused wall next to the dining area. Their brief asks for closed lower storage, a modest display shelf and a usable serving surface.
Keep one main direction per attempt so you can understand which change influenced the result. Inspect the completed concept against your original brief. Download a useful result, or change one requirement and generate another option for comparison.
Save notes on the finishes, furniture relationships and atmosphere you want to keep. Bring those notes, the concept and your actual measurements to the person helping you specify or implement the project.
Mention the typical number of guests and whether food is served. A warm evening concept can help establish materials and lighting character, but stool height, legroom and actual spacing depend on the chosen furniture. Review the connection to nearby seating rather than judging the counter alone.
Comparing concepts helps them choose between a statement piece and cabinetry that quietly matches the surrounding furniture.
Show the entire bar wall plus nearby seating, outlets, plumbing points, doors, and the approach from the entertaining area.
Upload a JPG, PNG or WebP image up to 10 MB. Use a level photograph with readable detail; heavy filters and extreme wide-angle distortion can make the reference harder to interpret.
Describe wet or dry bar requirements, appliance sizes, collection storage, preferred number of seats, and the mood for entertaining. Replace the example details below with the facts of your own space.
Example brief: Create a compact dry home bar along the empty wall in this photo. Keep the existing room layout and doorways. Suggest closed storage for glassware, a small open bottle display and an uncluttered serving counter. Use walnut tones, muted brass details and warm ambient lighting.
Coordinate with the nearby dining furniture and avoid adding plumbing, a large island or a commercial bar layout.
Check the selected room type, choose a design style and set the lighting mood. Add your priorities in Custom Requirements, including retained furniture and fixed elements.
Choose from the available aspect ratios and output resolutions, then review the displayed credit cost before generating.
Verify plumbing, ventilation, refrigeration clearance, electrical circuits, counter support, and alcohol-related local requirements separately.
You can state which you want in the custom requirements, including whether a sink and refrigeration are part of the project. Check the result against that brief. A pictured appliance or sink does not confirm available services, installation space or ventilation; those decisions need the real dimensions and appropriate product specifications.
The reference and your requirements guide the design, but exact preservation is not guaranteed. Check windows, doors, fixed features and retained furniture against the original. If something important changes, revise the brief or take another reference photo before developing that option.
You receive a generated design image that you can review and download. It is a visual reference for your project, not an editable CAD drawing, an exact shopping list or a measured specification. Use completed results to develop and communicate your preferred direction.
No. Page imagery illustrates a possible design direction. Your result is generated from your own photo and requirements, so the pictured furniture and finishes are not a guaranteed outcome.

Bring the existing space and a focused brief together. Explore a visual direction you can review, refine and discuss before making the next project decision.
Create my design concept