
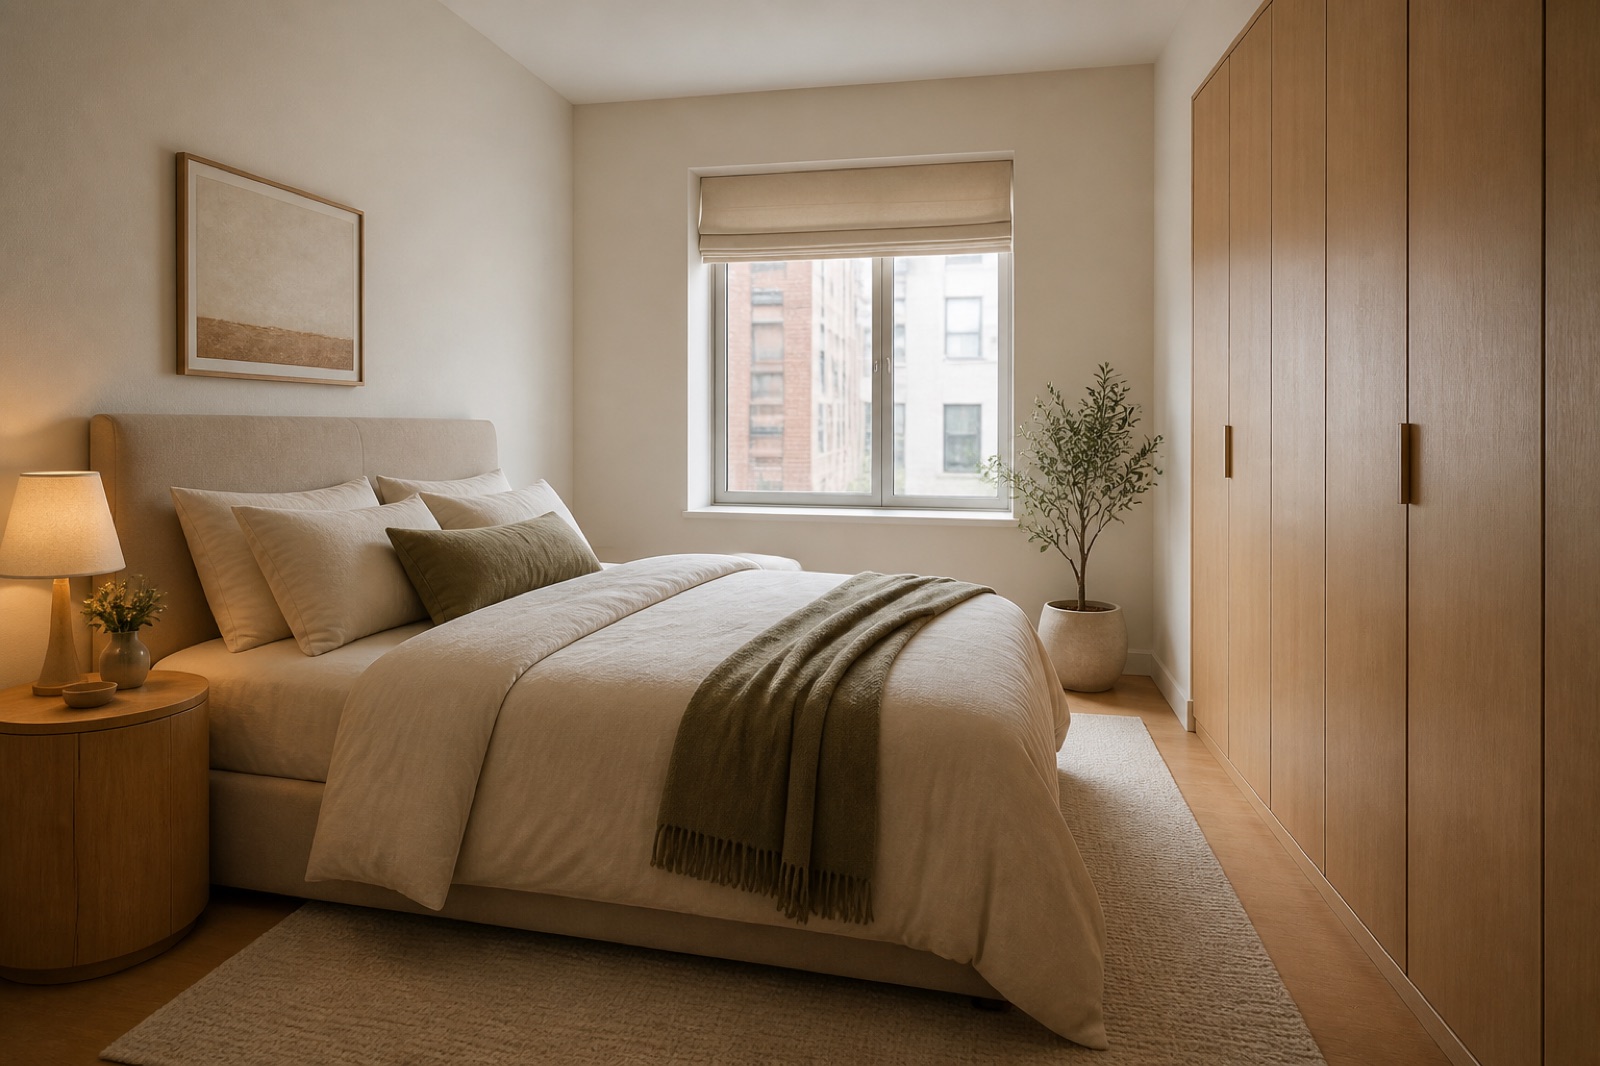

Prompt
Template 1 of 3Redesign this laundry while preserving the visible envelope, fixed openings, camera position, and realistic scale. Use a calm contemporary direction with balanced materials, practical storage, and uncluttered circulation.
Explore a laundry room that gives washing, folding and storage a clearer place. Start with a photo of the appliances and hookups, then describe the tasks that currently compete for space.
Show the room clearly, including the doors, windows and fixed features that should guide the concept.
Choose a style and lighting mood. Add the details you want to keep or change.
Review the credit cost, generate your concept and download a useful result.
Use this laundry room design generator to explore a direction around your source image and these priorities. Focus on appliance access and ventilation, sorting, folding, and hanging tasks, detergent and utility storage.
Stacked and side-by-side machines produce different opportunities for overhead and adjacent storage.
Sorting baskets, a folding surface and a place for clean items can matter more than decorative cabinetry.
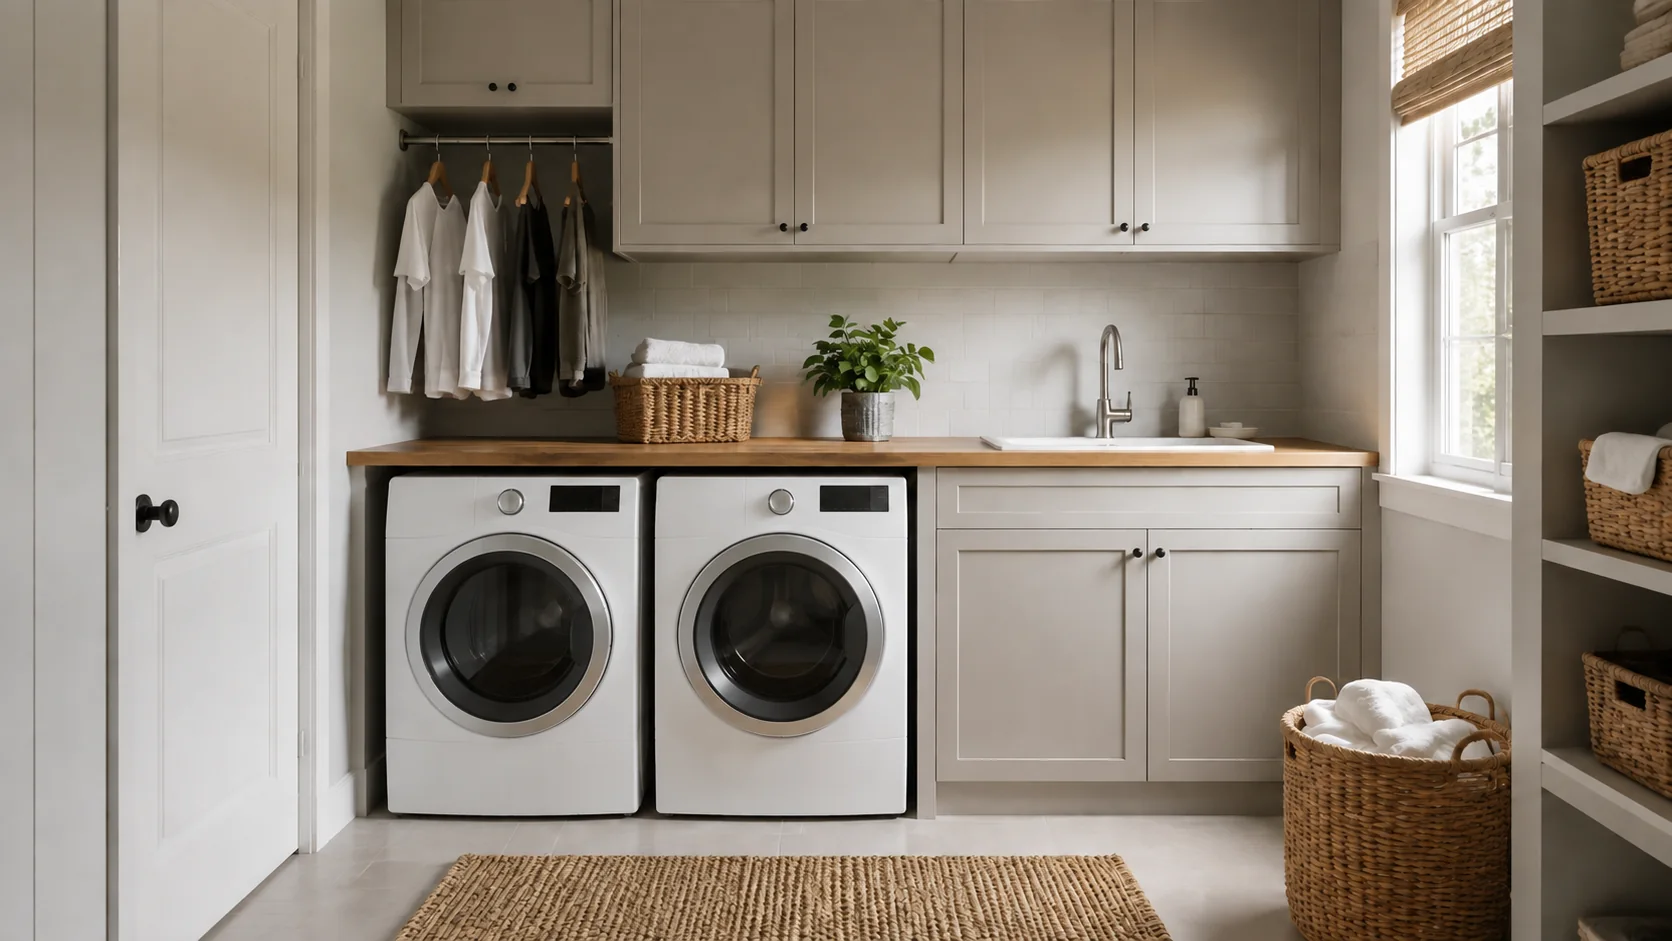
Shirts, delicate garments and wet outdoor gear may need hanging space.
Laundry rooms often become a catch-all for cleaning equipment, spare towels and pet supplies.
Tell the generator what you own and whether replacement is part of the project. If the machines stay, request finishes and storage around them rather than a new arrangement.
Create my design conceptDescribe the size of a usual load and whether several people use the room. Ask for a visible place for each stage. A concept is easier to evaluate when it supports that sequence rather than simply making the appliance wall look attractive.
Create my design conceptExplain whether you use a rail, a rack or a separate air-drying area. The concept can show how that function might relate to storage and circulation.
Create my design conceptA busy household uses a small laundry for washing, cleaning supplies and towels. Their photo shows side-by-side machines with unused wall space above. They ask for a practical-looking folding counter, separate baskets and consolidated cupboards.
Keep one main direction per attempt so you can understand which change influenced the result. Inspect the completed concept against your original brief. Download a useful result, or change one requirement and generate another option for comparison.
Save notes on the finishes, furniture relationships and atmosphere you want to keep. Bring those notes, the concept and your actual measurements to the person helping you specify or implement the project.
The image should not be used to decide stacking compatibility or the clearances required by a manufacturer.
Actual ventilation, moisture management and available height need checking, particularly when a hanging area is placed above another working surface.
List those secondary uses and decide which ones belong behind doors. Keep daily detergent storage distinct from occasional household items. A quieter palette can make the space feel settled, but the proposed cabinets must still provide accessible storage around the appliances and service points.
The useful concept is one that organizes those functions without hiding the machine doors or inventing space where hookups and service access need to remain.
Include the washer, dryer, hookups, doors, utility sink, vents, and the available wall space above the appliances.
Upload a JPG, PNG or WebP image up to 10 MB. Use a level photograph with readable detail; heavy filters and extreme wide-angle distortion can make the reference harder to interpret.
Provide appliance type and size, laundry volume, folding and air-drying needs, and any pet, cleaning, or linen storage to include. Replace the example details below with the facts of your own space.
Example brief: Refresh this laundry room while retaining the washer, dryer and existing hookup positions. Suggest closed overhead storage, a clear folding surface and separate laundry baskets. Include a modest rail for air-drying shirts and organized space for cleaning supplies. Use warm white cabinetry, pale timber accents and bright, even-looking light.
Keep appliance fronts and the room’s entry unobstructed.
Check the selected room type, choose a design style and set the lighting mood. Add your priorities in Custom Requirements, including retained furniture and fixed elements.
Choose from the available aspect ratios and output resolutions, then review the displayed credit cost before generating.
Keep manufacturer clearances, drainage, venting, waterproofing, and electrical requirements authoritative; the concept cannot validate installations.
It can help you visualize the appearance of a stacked arrangement, but it cannot establish whether your machines support stacking. Check the manufacturer’s compatible equipment, clearances and installation requirements. If you intend to keep the current arrangement, state that in the brief and reject concepts that move it.
The reference and your requirements guide the design, but exact preservation is not guaranteed. Check windows, doors, fixed features and retained furniture against the original. If something important changes, revise the brief or take another reference photo before developing that option.
You receive a generated design image that you can review and download. It is a visual reference for your project, not an editable CAD drawing, an exact shopping list or a measured specification. Use completed results to develop and communicate your preferred direction.
No. Page imagery illustrates a possible design direction. Your result is generated from your own photo and requirements, so the pictured furniture and finishes are not a guaranteed outcome.

Bring the existing space and a focused brief together. Explore a visual direction you can review, refine and discuss before making the next project decision.
Create my design concept