
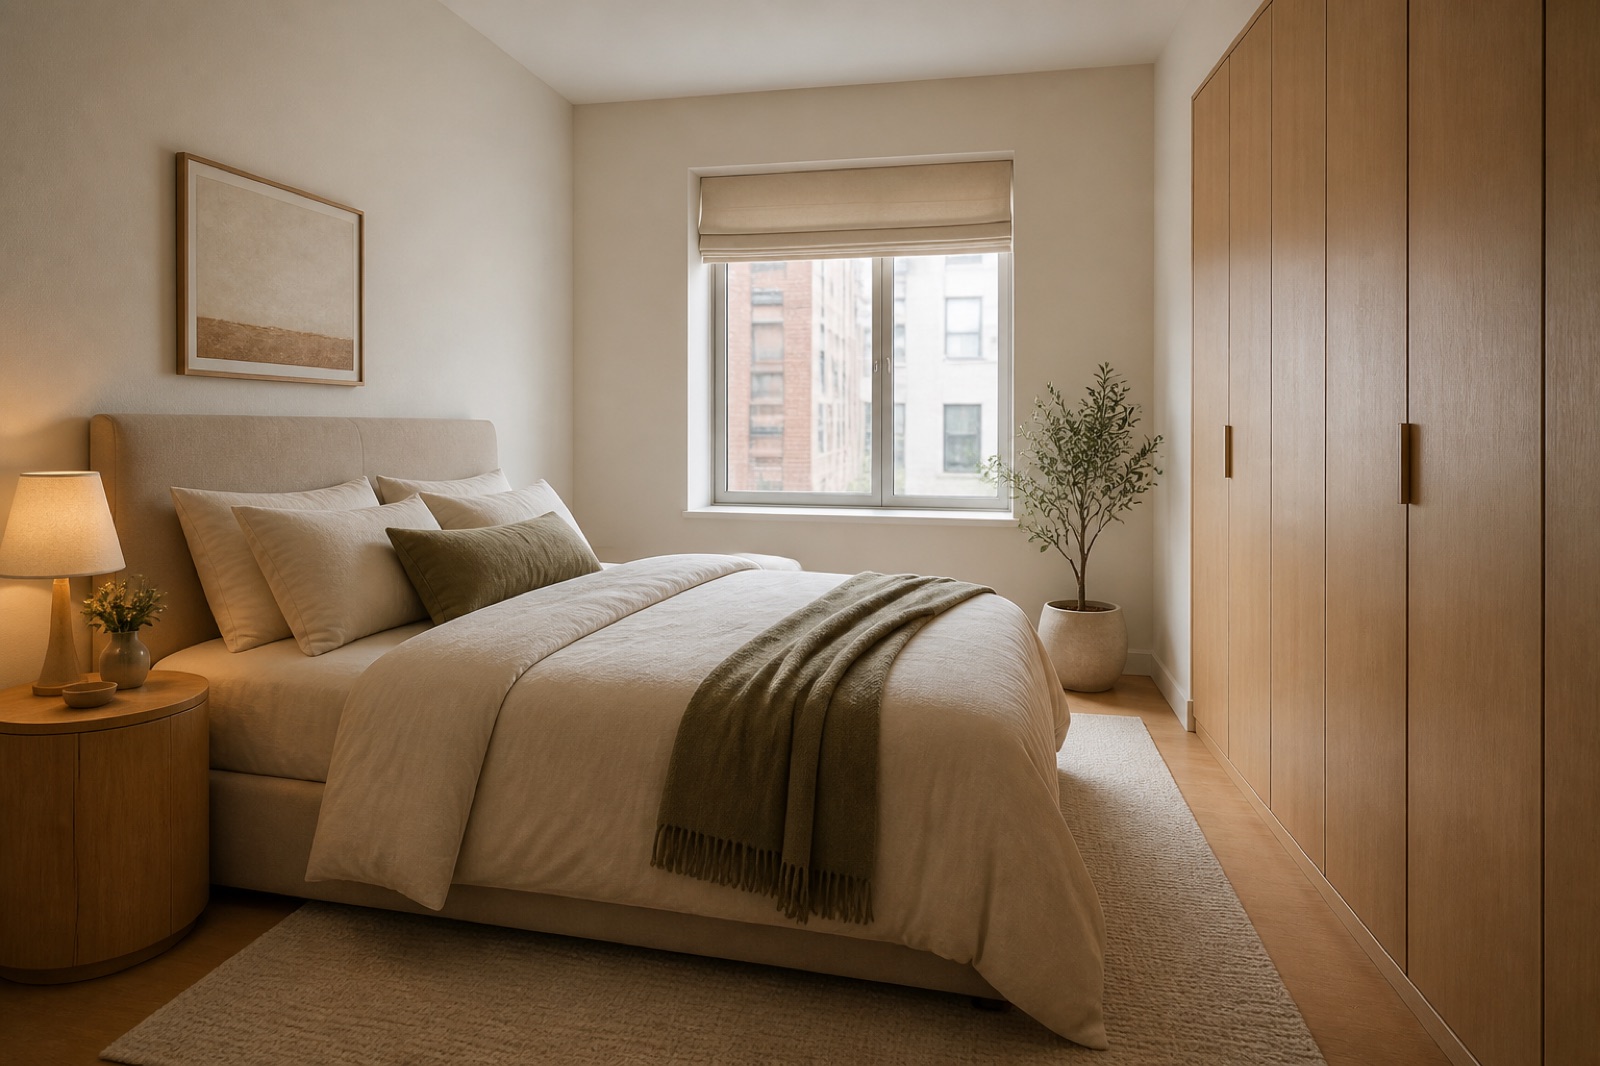

Prompt
Template 1 of 3Redesign this kitchen while preserving the visible envelope, fixed openings, camera position, and realistic scale. Use a calm contemporary direction with balanced materials, practical storage, and uncluttered circulation.
Explore how cabinet finishes, surfaces and lighting could change the kitchen you already have. Upload a photo and describe what should stay, from appliance positions to the way your household cooks.
Show the room clearly, including the doors, windows and fixed features that should guide the concept.
Choose a style and lighting mood. Add the details you want to keep or change.
Review the credit cost, generate your concept and download a useful result.
Use this kitchen design generator to explore a direction around your source image and these priorities. Focus on prep, cooking, and cleaning workflow, appliance and door clearances, accessible pantry and cabinet storage.
New cabinet color, handles and splashback material can create a very different kitchen without moving the sink or cooker.
A frequent baker needs different working surfaces from a household that mainly reheats meals.
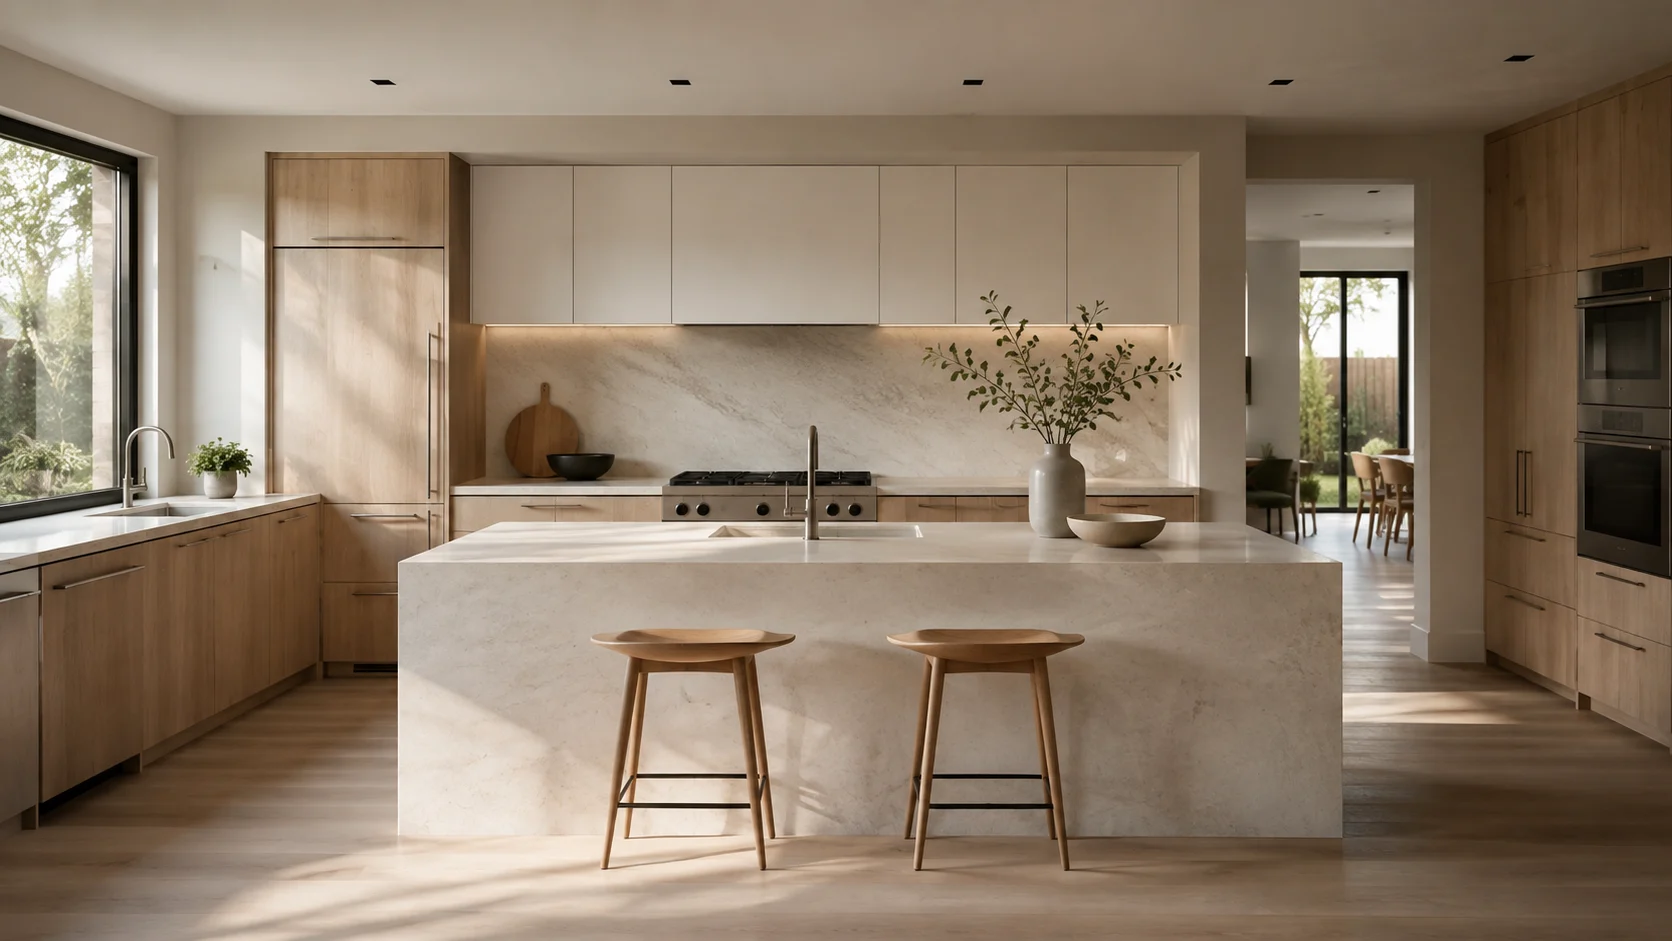
A finish rarely works in isolation.
Tell the generator whether the problem is pantry goods, pans, small appliances or everyday dishes.
If that is your scope, say so explicitly. A concept that invents a large island may distract from a realistic refresh. Judge whether the existing cabinet runs remain recognizable before spending time comparing decorative details.
Create my design conceptExplain where ingredients are unpacked, prepared and cleared away. Mention countertop appliances that remain out, such as a coffee machine or mixer. The image can help you discuss a less crowded arrangement, while an actual kitchen plan must establish dimensions and appliance clearances.
Create my design conceptDark doors can feel grounded against a light counter, while a strongly veined surface may compete with patterned tiles. Choose one material to lead and ask for quieter supporting finishes.
Create my design conceptA homeowner wants to replace orange-toned finishes but keep existing appliances and plumbing. Their photo includes the full cabinet run and breakfast area. They compare warm white doors with muted green cabinetry, keeping counters and lighting consistent between attempts.
Keep one main direction per attempt so you can understand which change influenced the result. Inspect the completed concept against your original brief. Download a useful result, or change one requirement and generate another option for comparison.
Save notes on the finishes, furniture relationships and atmosphere you want to keep. Bring those notes, the concept and your actual measurements to the person helping you specify or implement the project.
Review the whole view under the same lighting setting so a change in brightness does not masquerade as a better material combination.
An appealing run of identical doors says little about what goes inside. Use the concept to decide where storage should visually concentrate and how much open display you want. Cabinet interiors, hardware choices and usable capacity belong in the next measured design stage.
The concept supports a discussion about overall color balance before a cabinet supplier assesses whether repainting, replacement doors or a complete refit makes sense.
Capture the sink, cooktop, refrigerator, cabinet runs, and floor area from the widest unobstructed viewpoint.
Upload a JPG, PNG or WebP image up to 10 MB. Use a level photograph with readable detail; heavy filters and extreme wide-angle distortion can make the reference harder to interpret.
Mention the appliances and plumbing that must stay, your cooking habits, storage priorities, and whether you need an island or dining perch. Replace the example details below with the facts of your own space.
Example brief: Refresh this kitchen while retaining the visible sink, cooker, refrigerator and cabinet footprint. Explore muted olive lower cabinets, warm white upper cabinets and a light, quiet countertop. Keep the preparation surface visually usable and avoid adding an island. Suggest simple handles, an easy-looking splashback and warm task-lighting accents.
Preserve the doorway and window, with only a small amount of open display.
Check the selected room type, choose a design style and set the lighting mood. Add your priorities in Custom Requirements, including retained furniture and fixed elements.
Choose from the available aspect ratios and output resolutions, then review the displayed credit cost before generating.
AI imagery does not validate plumbing, gas, ventilation, countertop support, or code-compliant aisle widths; use it only before technical planning.
No. An island can be explored as a visual idea, but its appearance in a rendering does not establish aisle widths, appliance-door clearance or structural support. Use the photo concept to explain the shape and finish you like, then have the actual space measured before making an island part of the project.
The reference and your requirements guide the design, but exact preservation is not guaranteed. Check windows, doors, fixed features and retained furniture against the original. If something important changes, revise the brief or take another reference photo before developing that option.
You receive a generated design image that you can review and download. It is a visual reference for your project, not an editable CAD drawing, an exact shopping list or a measured specification. Use completed results to develop and communicate your preferred direction.
No. Page imagery illustrates a possible design direction. Your result is generated from your own photo and requirements, so the pictured furniture and finishes are not a guaranteed outcome.

Bring the existing space and a focused brief together. Explore a visual direction you can review, refine and discuss before making the next project decision.
Create my design concept