
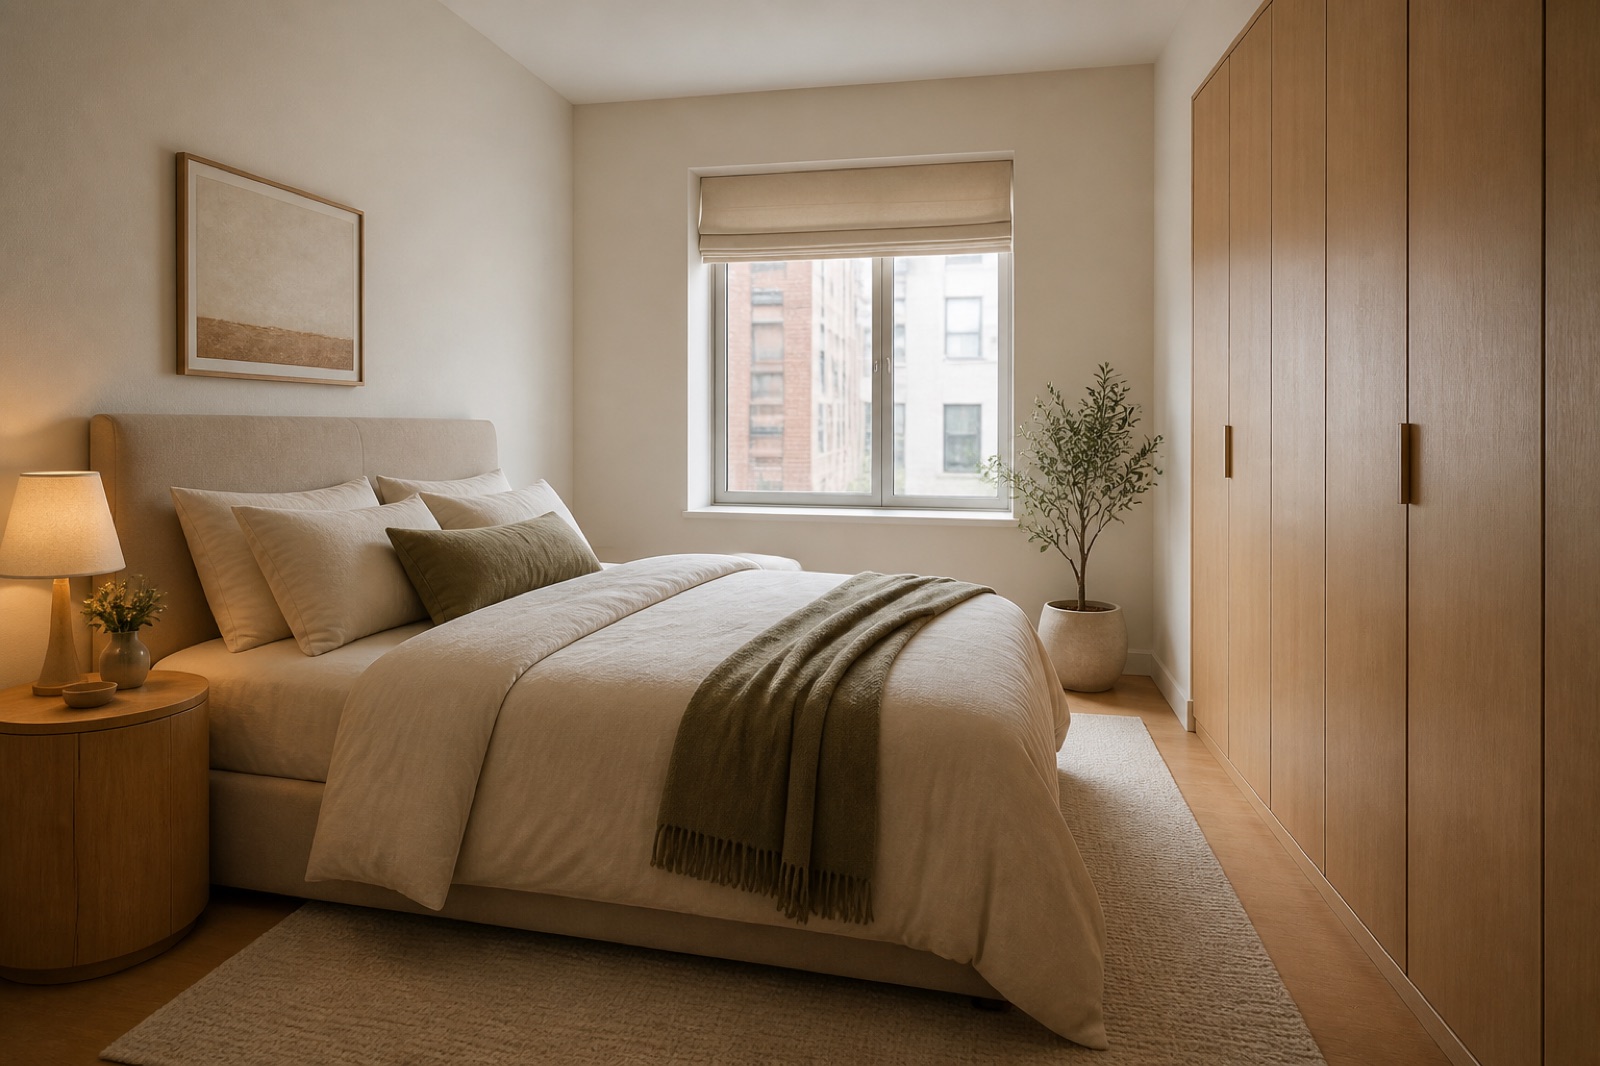

Prompt
Template 1 of 3Redesign this closet while preserving the visible envelope, fixed openings, camera position, and realistic scale. Use a calm contemporary direction with balanced materials, practical storage, and uncluttered circulation.
Build a wardrobe concept around what you actually store. Upload a closet photo and explore the balance of hanging space, drawers, shoes and dressing light before moving into measured cabinetry design.
Show the room clearly, including the doors, windows and fixed features that should guide the concept.
Choose a style and lighting mood. Add the details you want to keep or change.
Review the credit cost, generate your concept and download a useful result.
Use this closet design generator to explore a direction around your source image and these priorities. Focus on balanced hanging and folded storage, comfortable aisle and door clearance, visible accessories and dressing light.
A closet that looks generous can still be frustrating if it provides the wrong storage mix.
Getting dressed involves opening drawers, stepping back from a mirror and carrying laundry.
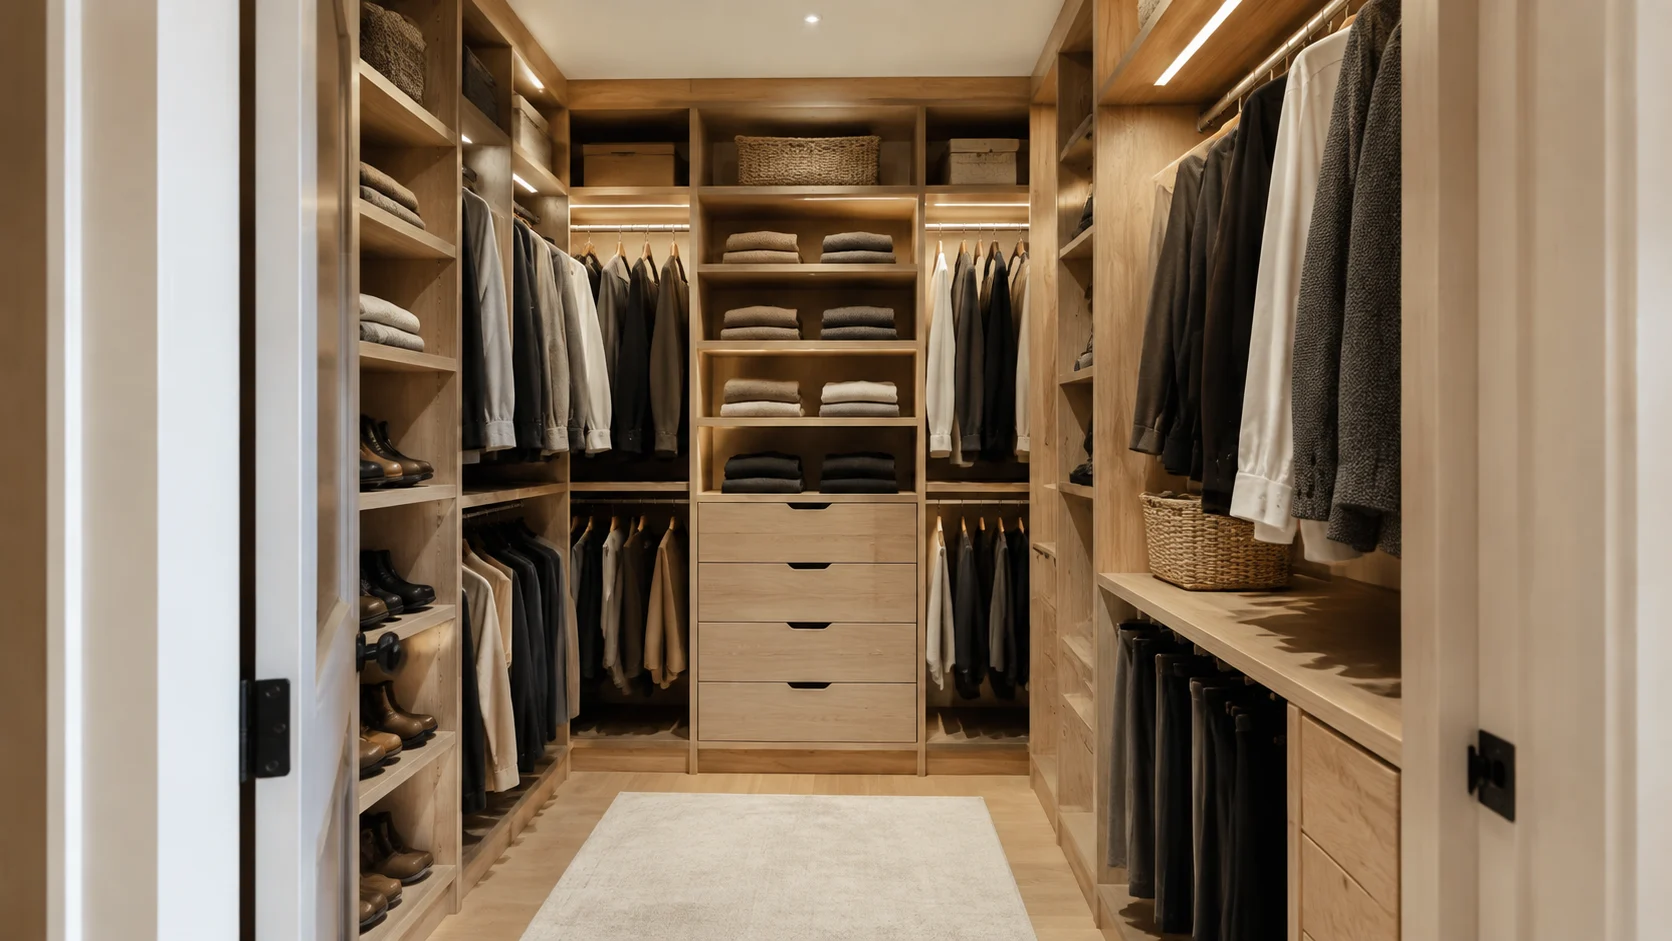
Open rails and illuminated shelves make clothing easy to see but also keep it visually present.
An evenly bright closet, a well-placed mirror and clear views into storage are more useful than decorative glow alone.
Separate long garments, shirts, folded knitwear, shoes and accessories in your brief. If two people share the space, describe their different requirements. Use the concept to compare the visible organization, then translate that direction into a measured inventory and cabinet layout.
Create my design conceptAn island or bench may make a large closet look complete while crowding a smaller one. Show the entry and any inward-opening doors in the reference. Ask for a restrained layout, then check the actual movement space with all doors and drawers in use.
Create my design conceptClosed fronts can calm a bedroom-facing closet, while a few display shelves may suit a collection of bags or accessories. Explain your preference for everyday visibility and upkeep.
Create my design conceptTwo people share a closet that has plenty of rail space but few drawers and no defined place for shoes. Their reference shows the entry and three storage walls.
Keep one main direction per attempt so you can understand which change influenced the result. Inspect the completed concept against your original brief. Download a useful result, or change one requirement and generate another option for comparison.
Save notes on the finishes, furniture relationships and atmosphere you want to keep. Bring those notes, the concept and your actual measurements to the person helping you specify or implement the project.
The right balance depends on how the space is used, not simply how luxurious a rendering appears.
Explore an overall mood and the visual treatment of shelves, while keeping material colors relatively consistent. AI imagery cannot demonstrate color accuracy on clothing or specify a lighting installation. Review actual finishes and garments under the lighting you plan to use.
A focused brief asks for separate hanging zones, more folded storage and a simple full-height mirror without a center island. The concept provides a clear way to discuss priorities before a cabinetmaker measures the space.
Photograph straight into the closet with all walls, corners, doors, ceiling height, and existing rails visible.
Upload a JPG, PNG or WebP image up to 10 MB. Use a level photograph with readable detail; heavy filters and extreme wide-angle distortion can make the reference harder to interpret.
List long-hang and short-hang quantities, shoe and accessory storage, drawer needs, shared users, and whether a mirror or seat is required. Replace the example details below with the facts of your own space.
Example brief: Rework this walk-in closet for two adults. Preserve the doorway and visible wall arrangement. Suggest separate short-hanging zones, one long-hanging section, drawers for folded clothing and organized shoe shelves. Use warm white fronts with oak accents and clear dressing light.
Include a full-height mirror if it fits the visible arrangement, and keep the center open rather than adding an island.
Check the selected room type, choose a design style and set the lighting mood. Add your priorities in Custom Requirements, including retained furniture and fixed elements.
Choose from the available aspect ratios and output resolutions, then review the displayed credit cost before generating.
Measure every wall, obstruction, hinge, outlet, and reach height; the image cannot produce cabinet shop drawings or confirm load-bearing fixings.
No. It is a visual concept for discussing storage organization and appearance. A cabinetmaker or storage supplier needs measured walls, ceiling heights, door swings and obstructions to prepare construction details. Bring an inventory of clothing and accessories as well as the image so the finished system reflects real quantities.
The reference and your requirements guide the design, but exact preservation is not guaranteed. Check windows, doors, fixed features and retained furniture against the original. If something important changes, revise the brief or take another reference photo before developing that option.
You receive a generated design image that you can review and download. It is a visual reference for your project, not an editable CAD drawing, an exact shopping list or a measured specification. Use completed results to develop and communicate your preferred direction.
No. Page imagery illustrates a possible design direction. Your result is generated from your own photo and requirements, so the pictured furniture and finishes are not a guaranteed outcome.

Bring the existing space and a focused brief together. Explore a visual direction you can review, refine and discuss before making the next project decision.
Create my design concept