

Prompt
Template 1 of 3Redesign this basement while preserving the visible envelope, fixed openings, camera position, and realistic scale. Use a calm contemporary direction with balanced materials, practical storage, and uncluttered circulation.
Find a clearer purpose for your basement before choosing finishes. Use the existing photo to explore a lounge, hobby space or mixed-use room around stairs, columns and the daylight you actually have.
Show the room clearly, including the doors, windows and fixed features that should guide the concept.
Choose a style and lighting mood. Add the details you want to keep or change.
Review the credit cost, generate your concept and download a useful result.
Use this basement design generator to explore a direction around your source image and these priorities. Focus on low-ceiling and column constraints, daylight and layered illumination, flexible zones for everyday use.
Low beams, ducts and changes in ceiling height can define where different activities belong.
Trying to fit a gym, guest room, cinema and storage wall into one view can produce an unfocused result.
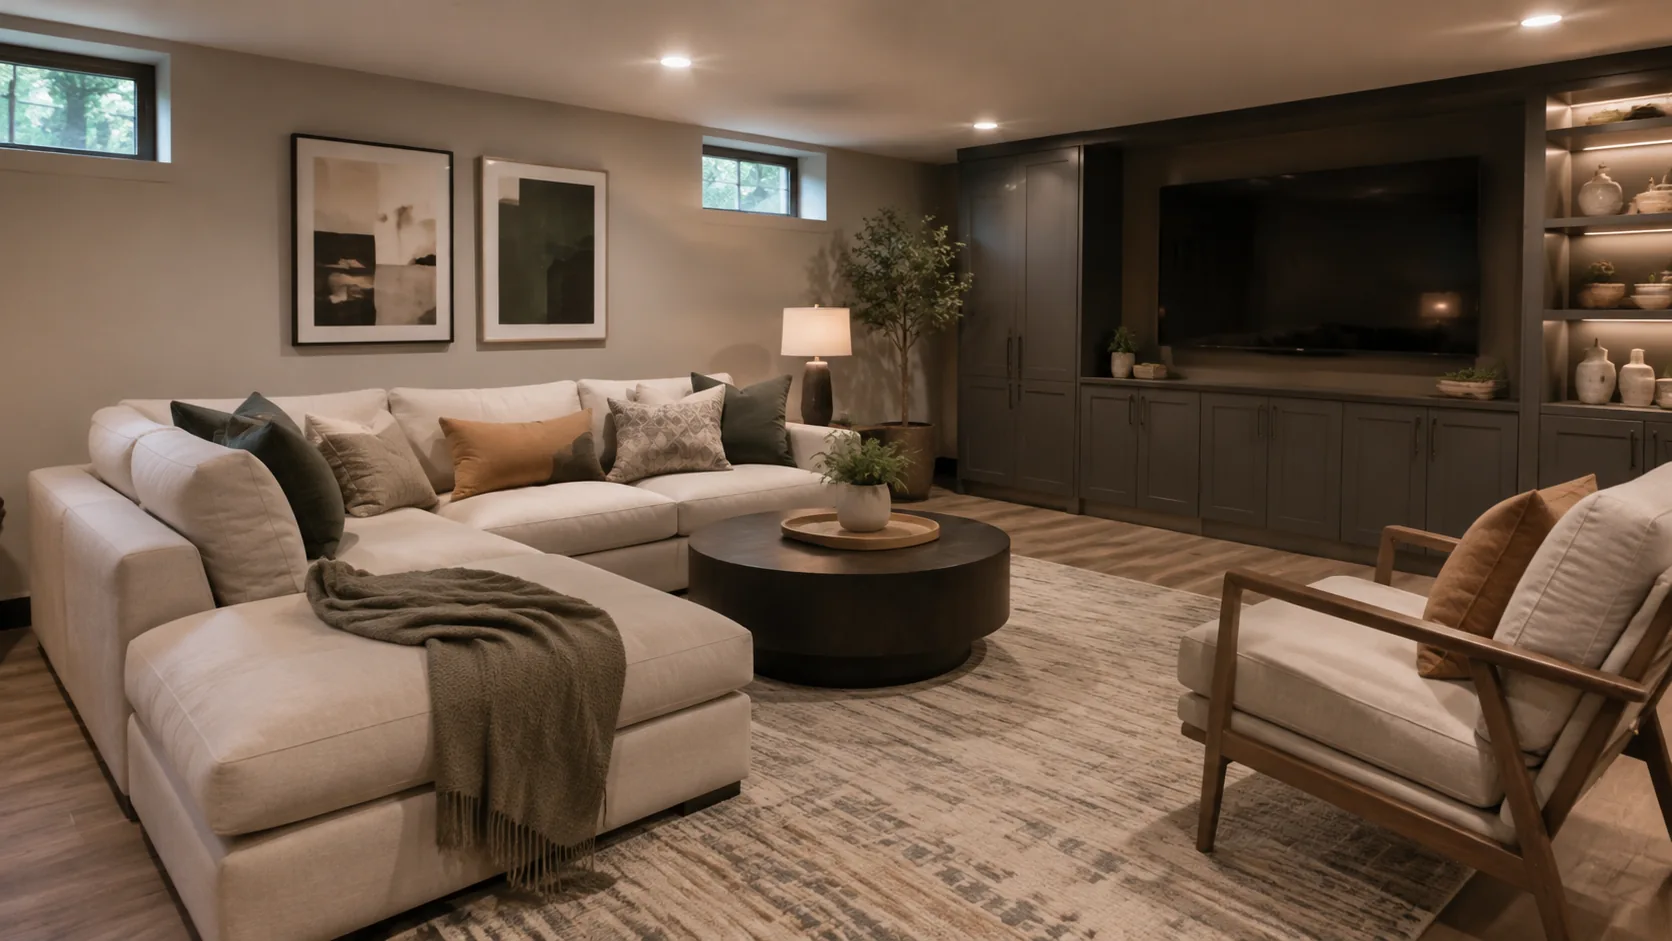
Small windows and deep corners often make a basement feel uneven.
Storage can help a basement feel finished, but boilers, panels and service routes must remain accessible.
Show them clearly in the photo and ask that they remain visible in the concept. A lounge may tolerate a more intimate ceiling than an exercise zone.
Create my design conceptStart with the activity that justifies the project, then add the secondary use that matters most. Describe whether furniture should stay in place or be movable. A clear brief makes it easier to decide what belongs in the limited open area.
Create my design conceptExplore a layered lighting mood and a coherent palette that connects those areas, while preserving the actual window positions. A generated bright room does not prove adequate natural light.
Create my design conceptA household wants a place for films and board games but still needs seasonal storage. Their photo includes two columns, a low beam and the stairs. They ask for a seating zone near the screen, a smaller games surface and closed storage along one wall.
Keep one main direction per attempt so you can understand which change influenced the result. Inspect the completed concept against your original brief. Download a useful result, or change one requirement and generate another option for comparison.
Save notes on the finishes, furniture relationships and atmosphere you want to keep. Bring those notes, the concept and your actual measurements to the person helping you specify or implement the project.
If a rendering removes every obstruction, it may be attractive but offer little help for the space you own.
Judge how the concept organizes the space visually, then discuss a real lighting scheme appropriate to its intended uses.
Name those elements in the brief and make them visible in the reference where possible. Treat tall cabinets and partitions as visual suggestions until clearances are checked. Hidden damp, drainage issues and unfinished construction need assessment before cosmetic choices become a renovation plan.
The concept helps identify a coordinated room character without pretending the structural interruptions or utility access can disappear.
Show ceiling height, stairs, columns, windows, utility access, and any visibly damp or unfinished surfaces.
Upload a JPG, PNG or WebP image up to 10 MB. Use a level photograph with readable detail; heavy filters and extreme wide-angle distortion can make the reference harder to interpret.
Explain whether you need a lounge, gym, guest area, or storage and identify utilities, access panels, and structural elements to preserve. Replace the example details below with the facts of your own space.
Example brief: Create a comfortable basement family-room concept while keeping the visible columns, low beam, stair access and small windows. Group relaxed seating toward the media wall and suggest a compact table for games. Add closed seasonal storage without covering utility access. Use warm timber accents, light neutral walls and layered lighting.
Avoid adding bedrooms, new windows or removing structural features.
Check the selected room type, choose a design style and set the lighting mood. Add your priorities in Custom Requirements, including retained furniture and fixed elements.
Choose from the available aspect ratios and output resolutions, then review the displayed credit cost before generating.
Resolve moisture, egress, ceiling height, fire separation, and structural conditions before treating the concept as a renovation direction.
It can explore the appearance of a sleeping area if that is your brief. It does not establish whether the basement is suitable or permitted for sleeping. Resolve the real conditions and applicable requirements before relying on that use, then use the image to discuss furnishings and finishes within the confirmed space.
The reference and your requirements guide the design, but exact preservation is not guaranteed. Check windows, doors, fixed features and retained furniture against the original. If something important changes, revise the brief or take another reference photo before developing that option.
You receive a generated design image that you can review and download. It is a visual reference for your project, not an editable CAD drawing, an exact shopping list or a measured specification. Use completed results to develop and communicate your preferred direction.
No. Page imagery illustrates a possible design direction. Your result is generated from your own photo and requirements, so the pictured furniture and finishes are not a guaranteed outcome.

Bring the existing space and a focused brief together. Explore a visual direction you can review, refine and discuss before making the next project decision.
Create my design concept