
Prompt
Template 1 of 2Redesign this indoor gym while preserving the visible envelope, fixed openings, camera position, and realistic scale. Use a calm contemporary direction with balanced materials, practical storage, and uncluttered circulation.
Develop an indoor gym concept around the training you intend to offer. Upload a venue photo to explore the visual relationship between equipment zones, open movement space, storage and the gym’s identity.
Show the room clearly, including the doors, windows and fixed features that should guide the concept.
Choose a style and lighting mood. Add the details you want to keep or change.
Review the credit cost, generate your concept and download a useful result.
Use this indoor gym design generator to explore a direction around your source image and these priorities. Focus on equipment safety clearances, distinct strength, cardio, and mobility zones, durable flooring, mirrors, and ventilation.
Strength training, cardio and mobility each need a different kind of space.
Stretching, coaching and movement work can be squeezed out when every area is filled with equipment.
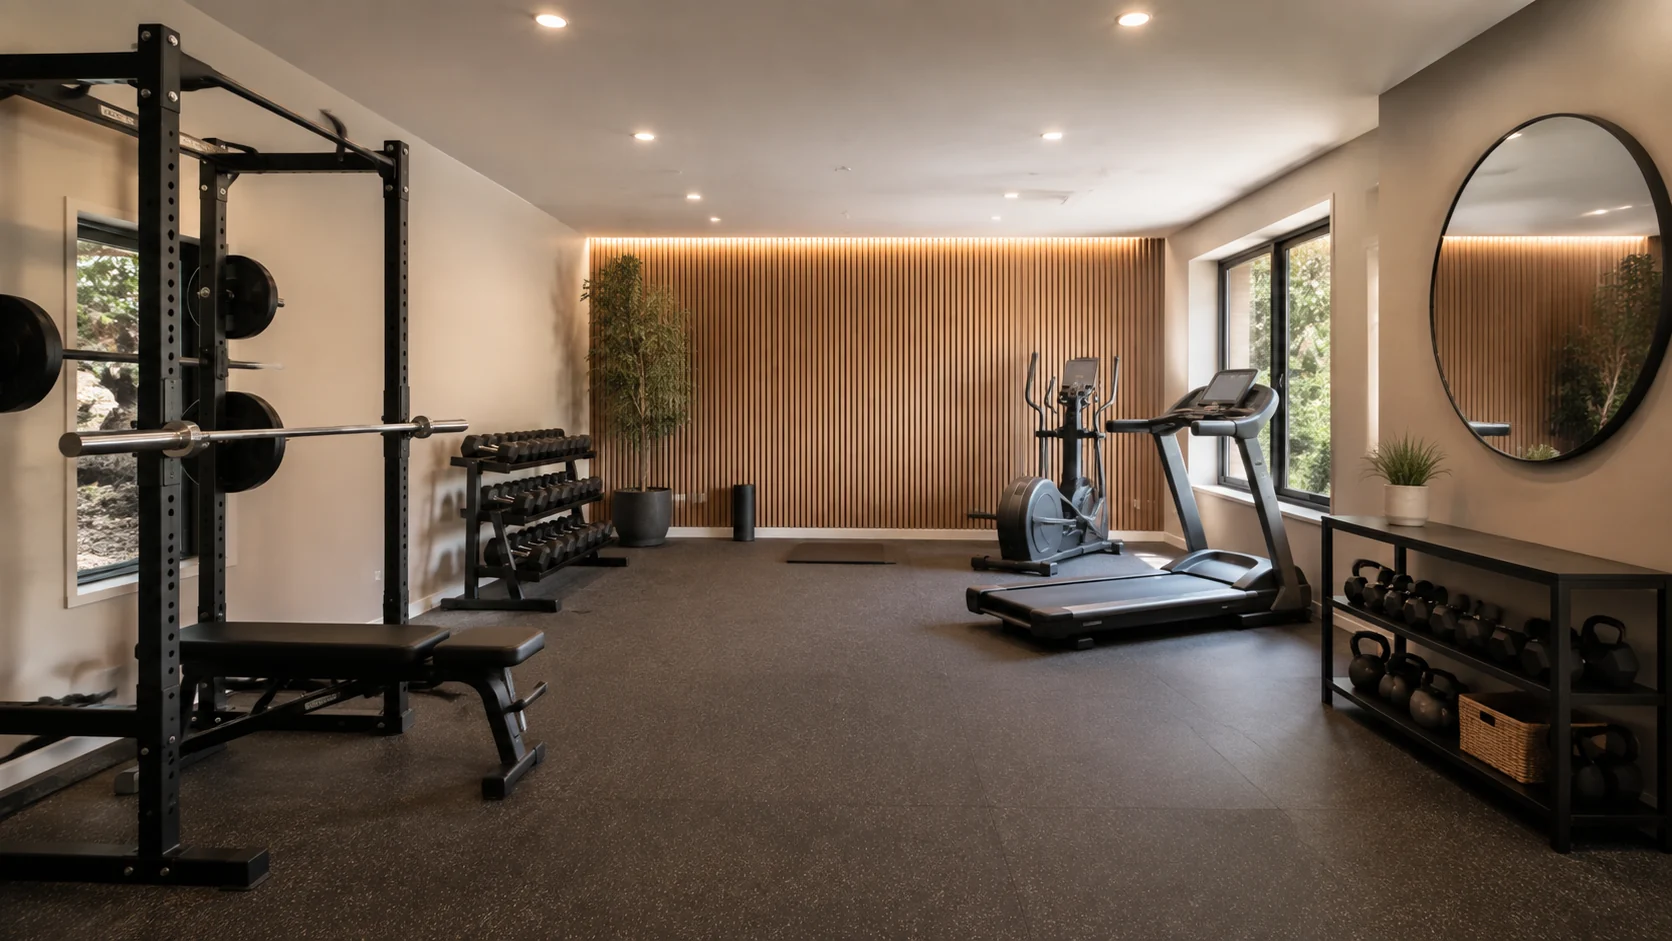
Loose weights, mats, bands and cleaning supplies need clear destinations between sessions.
A performance-focused gym, a neighborhood training studio and a rehabilitation-oriented facility may need very different atmospheres.
List the equipment that must remain and identify the activities that define the facility. A rendering filled with generic machines may look complete without reflecting your program.
Create my design conceptDescribe which open zones are essential and how they relate to the main training area. Review whether the concept gives them an understandable purpose.
Create my design conceptExplain what users retrieve themselves and what staff manage. Ask for a coherent storage treatment rather than decorative shelving. The image can help you discuss visual order; fixing, load capacity and safe equipment handling still need practical assessment appropriate to the selected storage system.
Create my design conceptA trainer has a modest unit with free weights, cardio equipment and an undefined stretching corner. The reference shows columns, doors and existing machines. The brief asks for a clearer relationship between coached strength work and open movement, with consolidated accessory storage.
Keep one main direction per attempt so you can understand which change influenced the result. Inspect the completed concept against your original brief. Download a useful result, or change one requirement and generate another option for comparison.
Save notes on the finishes, furniture relationships and atmosphere you want to keep. Bring those notes, the concept and your actual measurements to the person helping you specify or implement the project.
Use the concept to explore organization and character, then plan actual equipment locations from manufacturer dimensions and the measured venue.
An apparently generous gap in an image does not establish safe movement clearance or the number of people who can use it.
Describe the intended users and the tone you want, then compare color, signage cues and lighting character. The concept does not establish lighting performance, mirror safety, impact resistance or acoustic control. Those material and building requirements should follow the actual training program.
The concept helps establish a visual direction before the team checks equipment clearances, floor conditions and the detailed training layout.
Use a wide view that shows columns, ceiling height, exits, windows, floor condition, and every fixed piece of equipment.
Upload a JPG, PNG or WebP image up to 10 MB. Use a level photograph with readable detail; heavy filters and extreme wide-angle distortion can make the reference harder to interpret.
List equipment dimensions, user capacity, training types, storage, mirror needs, brand mood, and areas requiring acoustic separation. Replace the example details below with the facts of your own space.
Example brief: Create a focused indoor gym concept for coached strength and mobility sessions. Keep the existing columns, exits and visible fixed equipment. Define a strength area, a smaller cardio zone and an open mobility space. Suggest organized storage for mats and accessories.
Use durable-looking neutral finishes with a restrained energetic accent, and avoid filling every open area with additional machines.
Check the selected room type, choose a design style and set the lighting mood. Add your priorities in Custom Requirements, including retained furniture and fixed elements.
Choose from the available aspect ratios and output resolutions, then review the displayed credit cost before generating.
Specialists must verify equipment spacing, anchoring, floor loads, impact protection, ventilation, accessibility, egress, and life safety.
No. It shows an atmosphere and possible visual organization, not verified equipment spacing, floor loading, anchoring or installation details. Use the actual equipment specifications and measured premises for those decisions. If the generated image omits a column or compresses a clearance, keep the real venue authoritative.
The reference and your requirements guide the design, but exact preservation is not guaranteed. Check windows, doors, fixed features and retained furniture against the original. If something important changes, revise the brief or take another reference photo before developing that option.
You receive a generated design image that you can review and download. It is a visual reference for your project, not an editable CAD drawing, an exact shopping list or a measured specification. Use completed results to develop and communicate your preferred direction.
No. Page imagery illustrates a possible design direction. Your result is generated from your own photo and requirements, so the pictured furniture and finishes are not a guaranteed outcome.

Bring the existing space and a focused brief together. Explore a visual direction you can review, refine and discuss before making the next project decision.
Create my design concept