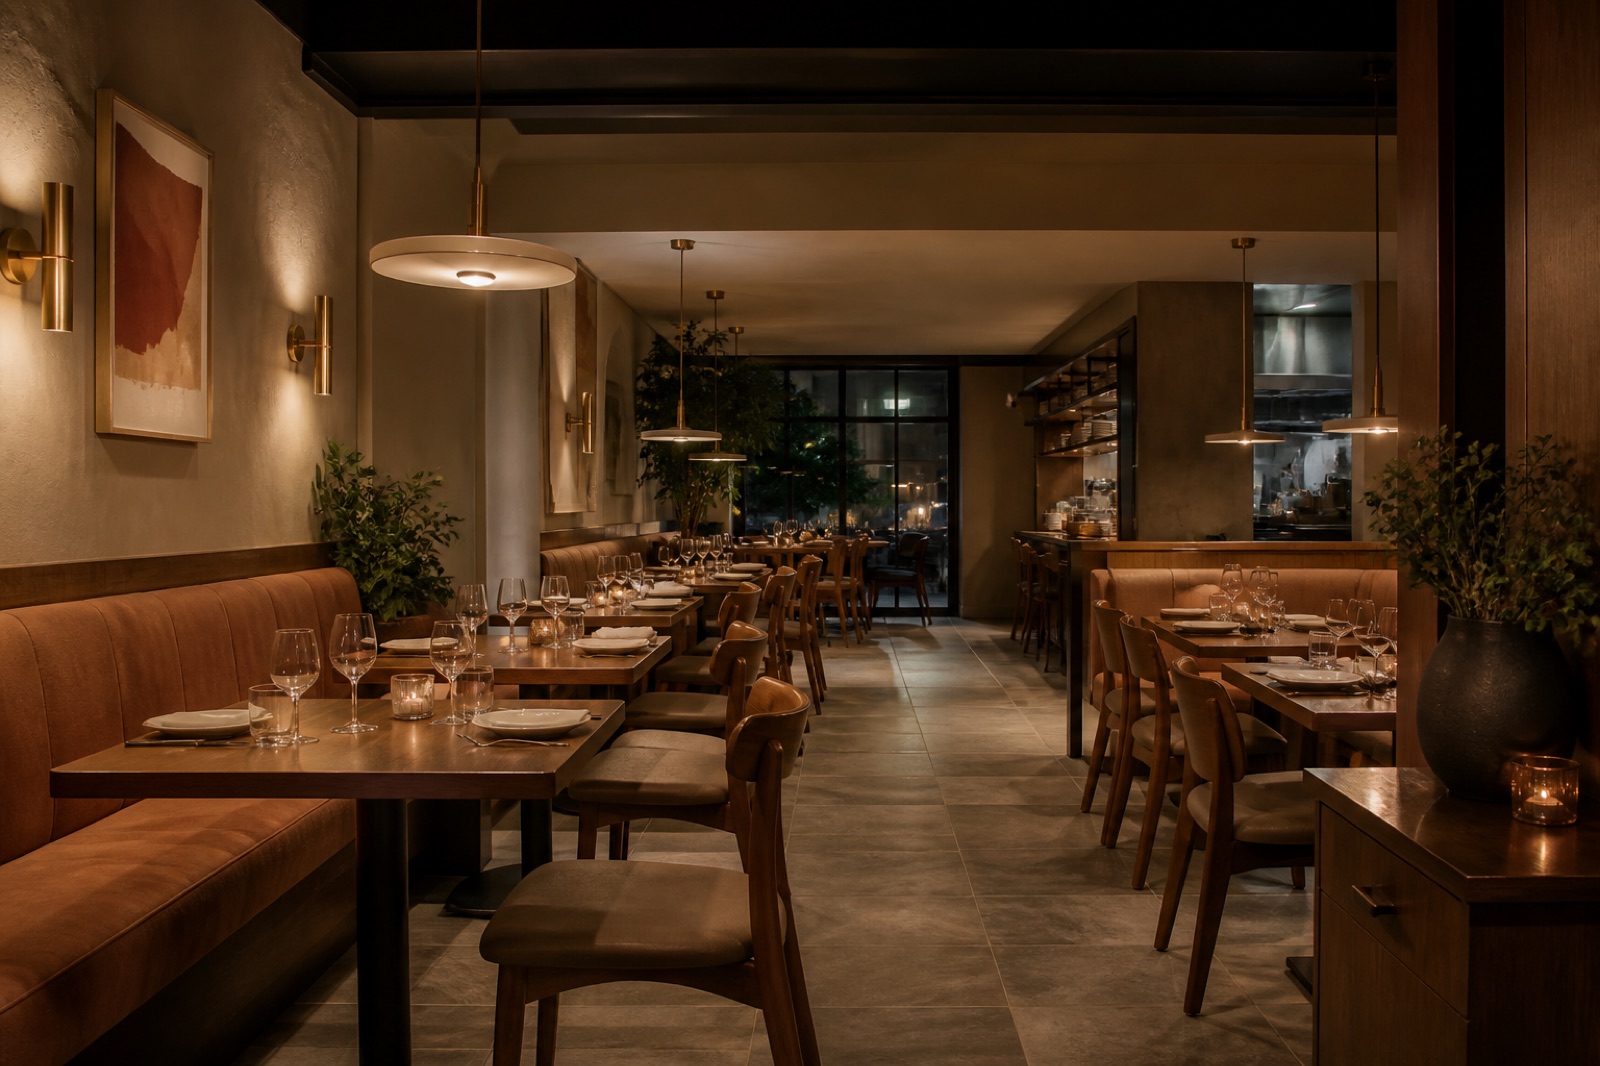

Prompt
Template 1 of 2Redesign this hot spring while preserving the visible envelope, fixed openings, camera position, and realistic scale. Use a calm contemporary direction with balanced materials, practical storage, and uncluttered circulation.
Explore the visual atmosphere of a hot spring bathing space. Start with a venue photo to discuss pool-edge finishes, resting areas, privacy and a calmer relationship between water and the surrounding interior.
Show the room clearly, including the doors, windows and fixed features that should guide the concept.
Choose a style and lighting mood. Add the details you want to keep or change.
Review the credit cost, generate your concept and download a useful result.
Use this hot spring design generator to explore a direction around your source image and these priorities. Focus on safe wet-to-dry transitions, privacy and calm guest progression, humidity-resistant natural material character.
A quiet communal retreat, a private bathing room and a larger spa destination have different social expectations.
Arrival, changing, bathing and resting involve different surfaces and behaviors.
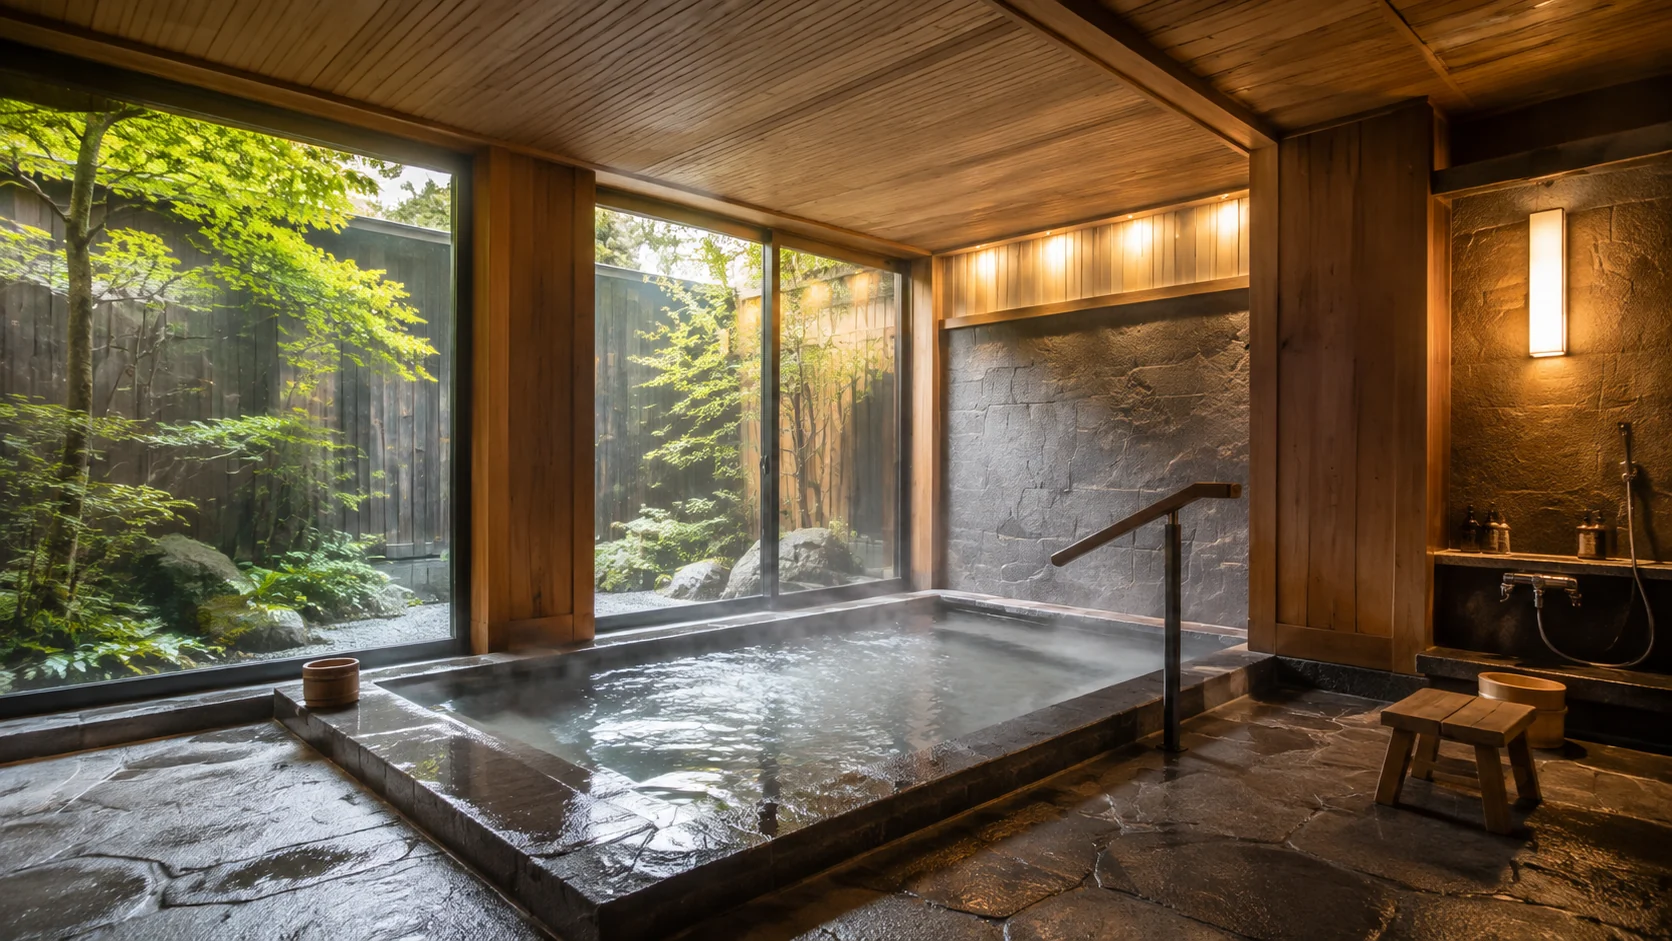
Stone-like surfaces, timber tones and simple planting can suggest a retreat atmosphere, but they should form a coherent palette rather than an accumulation of spa motifs.
A view across water may be attractive while leaving some guests feeling exposed.
Explain who uses the space and what the visit should feel like. The concept can explore calm, enclosure and material character. It does not design a bathing system, so begin with an established venue layout and clearly identify the pool structures that remain.
Create my design conceptDescribe the visible sequence and the areas the photo shows. Ask for a visual distinction between the water edge and places for towels or seating. The image can support that discussion, while safe floor performance, drainage and access require technical assessment of the real facility.
Create my design conceptState the finishes you hope to retain and the visual direction you want to test. Actual materials need assessment for moisture, heat, cleaning and the bathing environment before they are specified.
Create my design conceptAn operator has a functional pool room but wants the surrounding spaces to feel calmer and more coherent. The reference includes the existing water edge, windows and resting area.
Keep one main direction per attempt so you can understand which change influenced the result. Inspect the completed concept against your original brief. Download a useful result, or change one requirement and generate another option for comparison.
Save notes on the finishes, furniture relationships and atmosphere you want to keep. Bring those notes, the concept and your actual measurements to the person helping you specify or implement the project.
Describe whether resting areas should feel communal or more secluded, and show doors and glazing in the source photo. Explore the visual effect of screening and quieter corners. The concept cannot determine supervision requirements, privacy performance or the operational arrangements appropriate to the venue.
A focused brief retains the pool geometry and explores quieter finishes, a more deliberate towel point and restrained seating. The concept supports an aesthetic discussion before the specialist team assesses any material or facility changes.
Show pools or bathing zones, level changes, drainage, changing entries, windows, ventilation points, and guest circulation.
Upload a JPG, PNG or WebP image up to 10 MB. Use a level photograph with readable detail; heavy filters and extreme wide-angle distortion can make the reference harder to interpret.
Describe bathing sequence, privacy expectations, indoor or outdoor context, guest capacity, cultural cues, and materials to preserve. Replace the example details below with the facts of your own space.
Example brief: Develop a calm hot spring interior concept around the existing pools in this photograph. Preserve the water geometry, entrances and visible glazing. Explore restrained stone-like finishes, warm natural tones and a modest dry resting area. Suggest a clear visual transition between bathing and seating, with discreet towel storage.
Avoid adding pools, changing levels or introducing decorative structures over the water.
Check the selected room type, choose a design style and set the lighting mood. Add your priorities in Custom Requirements, including retained furniture and fixed elements.
Choose from the available aspect ratios and output resolutions, then review the displayed credit cost before generating.
Licensed experts must design water treatment, structure, waterproofing, slip resistance, ventilation, temperature control, accessibility, and hygiene.
No. It creates a visual interior concept. Pool structures, water treatment, temperature systems, drainage and operational requirements must be developed by the appropriate specialists. Use the image to discuss finishes and atmosphere around the confirmed facility, without interpreting rendered water or equipment as technical evidence.
The reference and your requirements guide the design, but exact preservation is not guaranteed. Check windows, doors, fixed features and retained furniture against the original. If something important changes, revise the brief or take another reference photo before developing that option.
You receive a generated design image that you can review and download. It is a visual reference for your project, not an editable CAD drawing, an exact shopping list or a measured specification. Use completed results to develop and communicate your preferred direction.
No. Page imagery illustrates a possible design direction. Your result is generated from your own photo and requirements, so the pictured furniture and finishes are not a guaranteed outcome.

Bring the existing space and a focused brief together. Explore a visual direction you can review, refine and discuss before making the next project decision.
Create my design concept