
Prompt
Template 1 of 2Redesign this hair salon while preserving the visible envelope, fixed openings, camera position, and realistic scale. Use a calm contemporary direction with balanced materials, practical storage, and uncluttered circulation.
Explore a salon interior that brings styling, washing and waiting into one considered experience. Upload your venue photo and describe the services, equipment and atmosphere that define your business.
Show the room clearly, including the doors, windows and fixed features that should guide the concept.
Choose a style and lighting mood. Add the details you want to keep or change.
Review the credit cost, generate your concept and download a useful result.
Use this hair salon design generator to explore a direction around your source image and these priorities. Focus on efficient styling and wash workflows, accurate mirror and color lighting, comfortable waiting and retail display.
Arrival, consultation, washing, cutting and checkout may happen in several different parts of a salon.
Mirrors, chairs and storage create the repeated elements customers notice first.
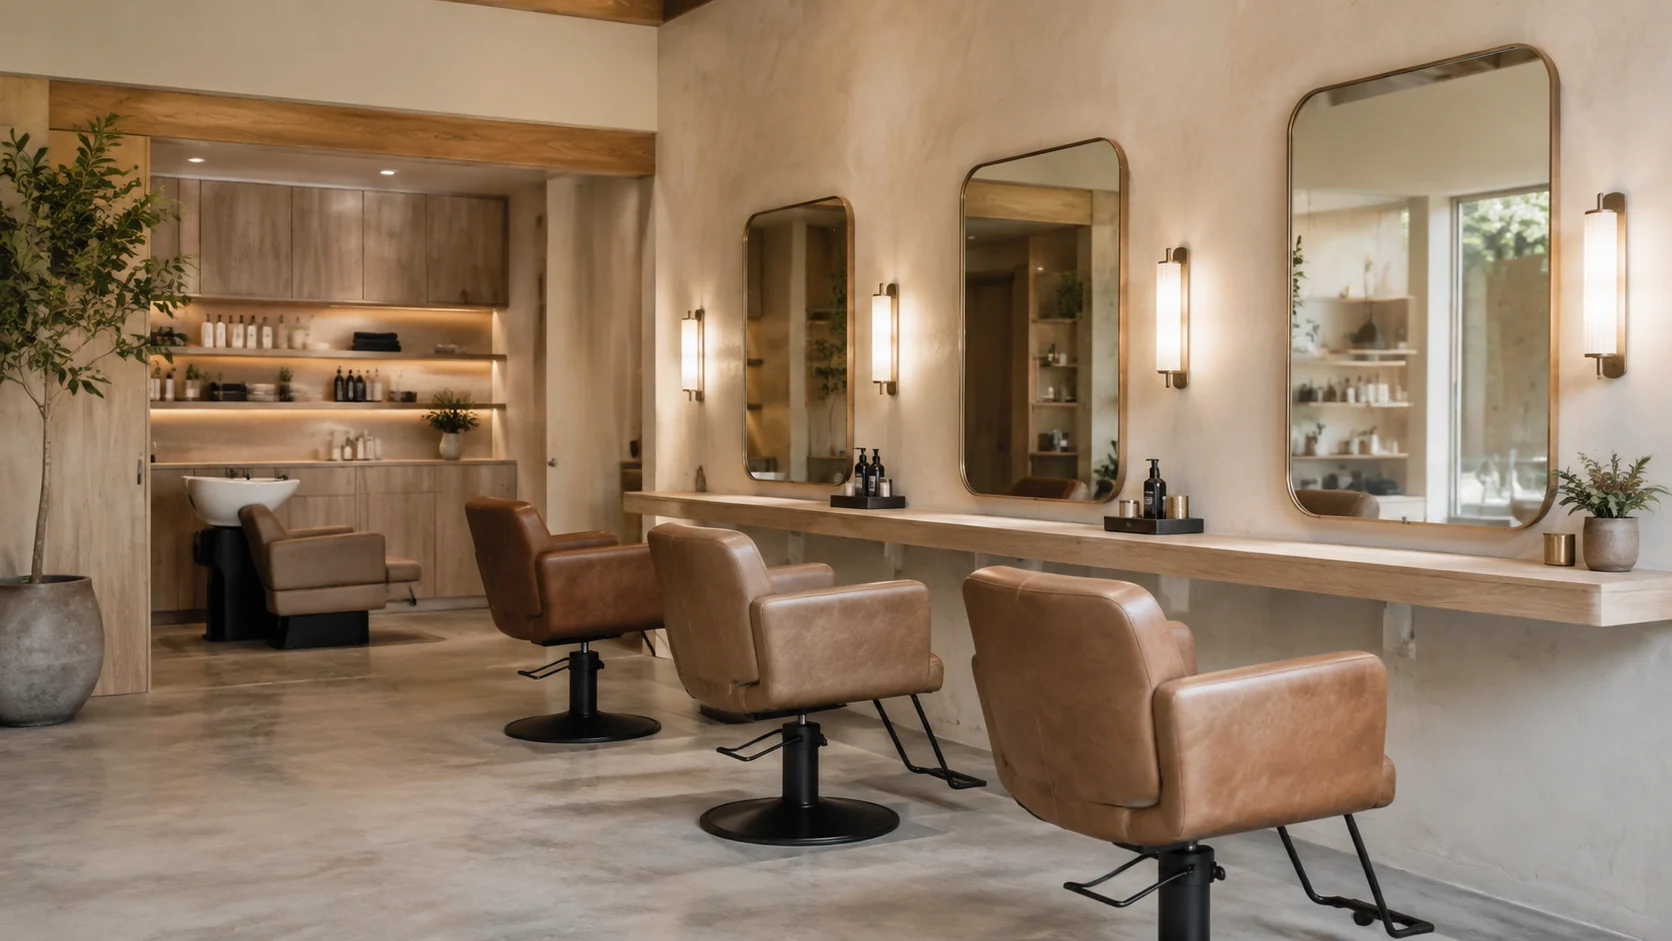
A quieter wash zone can feel distinct from an active styling floor without appearing unrelated.
Retail displays can introduce recommended products, but too many shelves may compete with mirrors, signage and reception.
Describe your usual service sequence and which stations need to relate closely. The concept can show how those areas might feel connected.
Create my design conceptExplain the number and type of stations you intend to retain, along with tools that need to be close at hand. Ask for a coherent material and lighting direction.
Create my design conceptDescribe whether it should be visible, screened or part of the open room. Explore a calmer palette and lighting mood around retained equipment. A rendered basin position does not confirm plumbing, drainage or working clearance, so keep the concept separate from any relocation decision.
Create my design conceptA salon owner wants to move away from a visually busy finish scheme without replacing the styling chairs or wash basins. The photograph shows the main station wall and reception.
Keep one main direction per attempt so you can understand which change influenced the result. Inspect the completed concept against your original brief. Download a useful result, or change one requirement and generate another option for comparison.
Save notes on the finishes, furniture relationships and atmosphere you want to keep. Bring those notes, the concept and your actual measurements to the person helping you specify or implement the project.
A beautiful styling wall is only part of the experience if clients cannot understand where to wait or staff cannot move naturally between tasks.
The actual spacing, ergonomics, electrical provision and equipment suitability must be established from the real salon setup.
Describe the selection you actually carry and how prominently it should feature. Use the image to compare a focused display with a larger retail statement. Product labels and exact packaging may not render accurately, so plan real merchandising from the approved brands and stock.
Their brief asks for a more consistent mirror treatment, quieter storage and a welcoming arrival point. The concept helps the team choose a direction while preserving the service routines clients and stylists already know.
Photograph the entrance, styling wall, shampoo area, plumbing points, reception, storage, and staff circulation.
Upload a JPG, PNG or WebP image up to 10 MB. Use a level photograph with readable detail; heavy filters and extreme wide-angle distortion can make the reference harder to interpret.
State chair and wash-station counts, services, retail range, peak staffing, storage, privacy, and the brand experience you want. Replace the example details below with the facts of your own space.
Example brief: Refresh this hair salon while keeping the existing styling stations, wash basins and reception position. Create a consistent mirror-and-storage treatment in warm contemporary finishes. Suggest a welcoming waiting area and a focused product display near checkout. Give the wash area a calmer visual mood.
Use flattering-looking, even light and avoid adding stations, relocating plumbing or changing the venue’s shell.
Check the selected room type, choose a design style and set the lighting mood. Add your priorities in Custom Requirements, including retained furniture and fixed elements.
Choose from the available aspect ratios and output resolutions, then review the displayed credit cost before generating.
Verify plumbing, drainage, ventilation, electrical loads, chemical storage, accessibility, sanitation, and local salon licensing separately.
No. The generator can visualize a lighting mood and fixture character, but it cannot demonstrate how a real lighting system renders hair color. Work with suitable product specifications and professional installation advice for task lighting. Use the concept to communicate how the stations should look within those practical requirements.
The reference and your requirements guide the design, but exact preservation is not guaranteed. Check windows, doors, fixed features and retained furniture against the original. If something important changes, revise the brief or take another reference photo before developing that option.
You receive a generated design image that you can review and download. It is a visual reference for your project, not an editable CAD drawing, an exact shopping list or a measured specification. Use completed results to develop and communicate your preferred direction.
No. Page imagery illustrates a possible design direction. Your result is generated from your own photo and requirements, so the pictured furniture and finishes are not a guaranteed outcome.

Bring the existing space and a focused brief together. Explore a visual direction you can review, refine and discuss before making the next project decision.
Create my design concept